CLIENT BRIEF
A calm family home for hosting and daily life, with substantial storage and flexible visual separation.
Apartment interior & finishing
A spacious family apartment with calm detailing, connected social zones and integrated storage that keeps the visual field clean.
PROJECT OVERVIEW
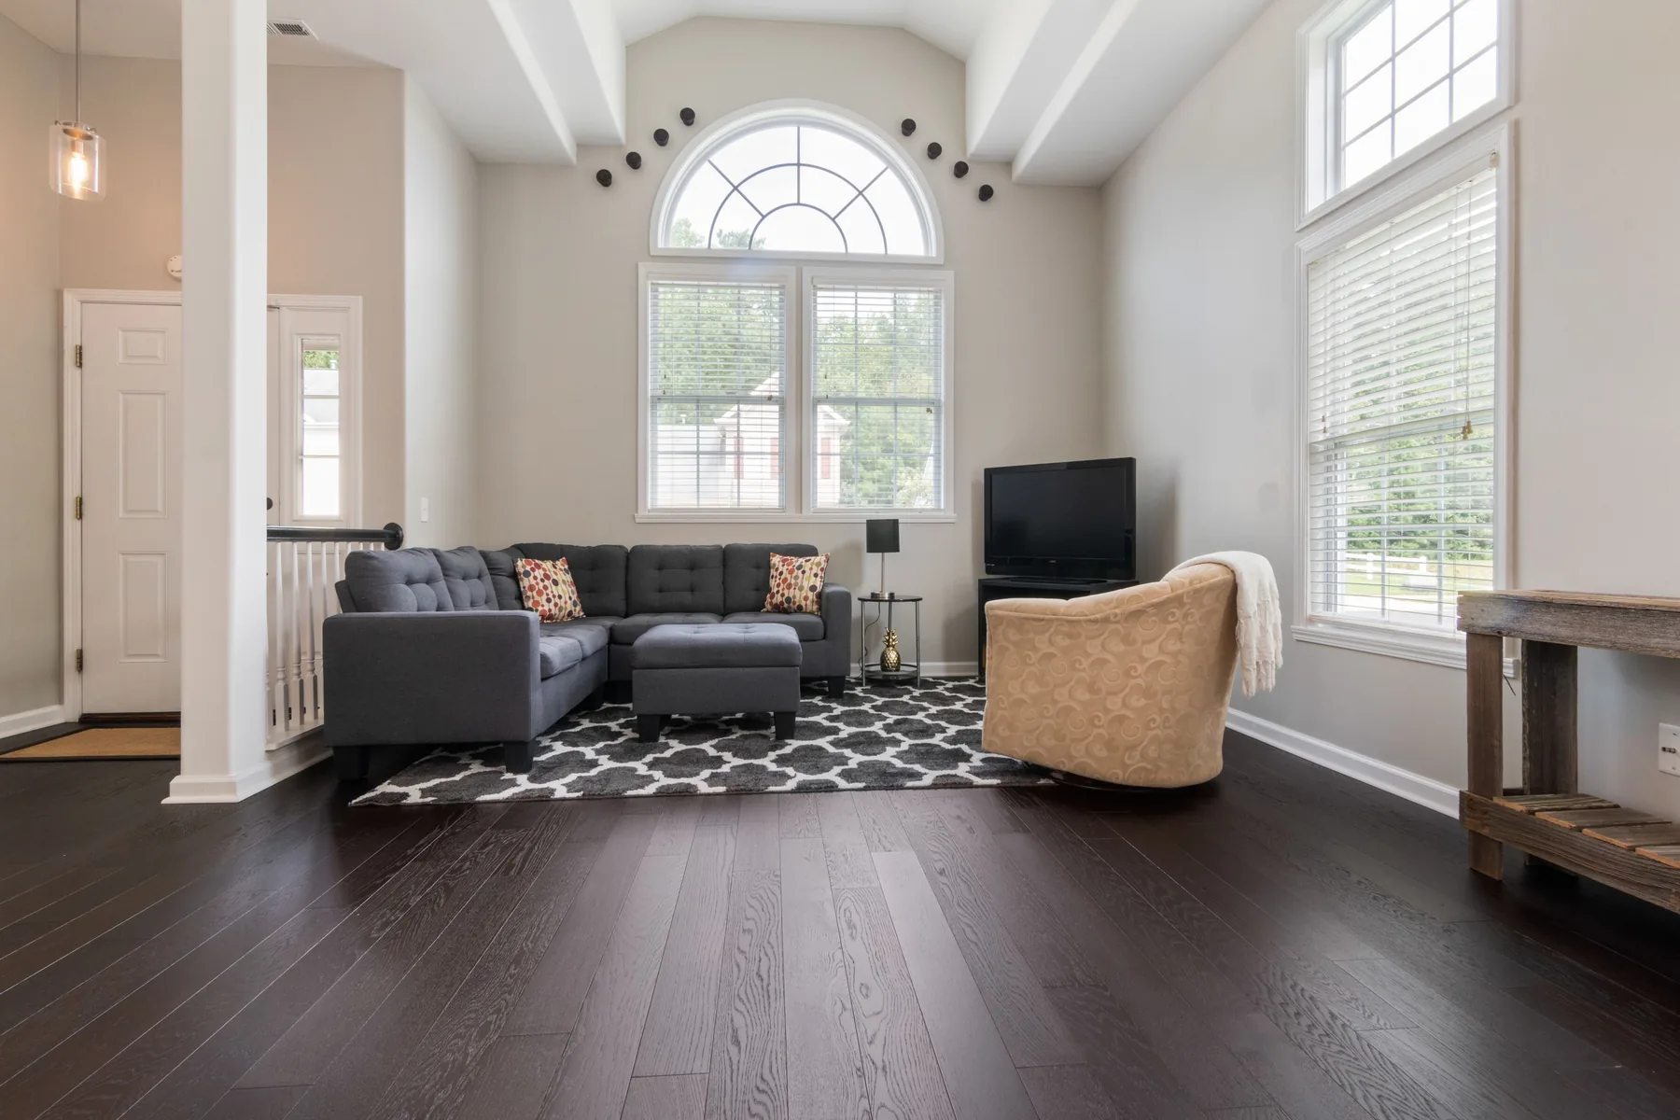
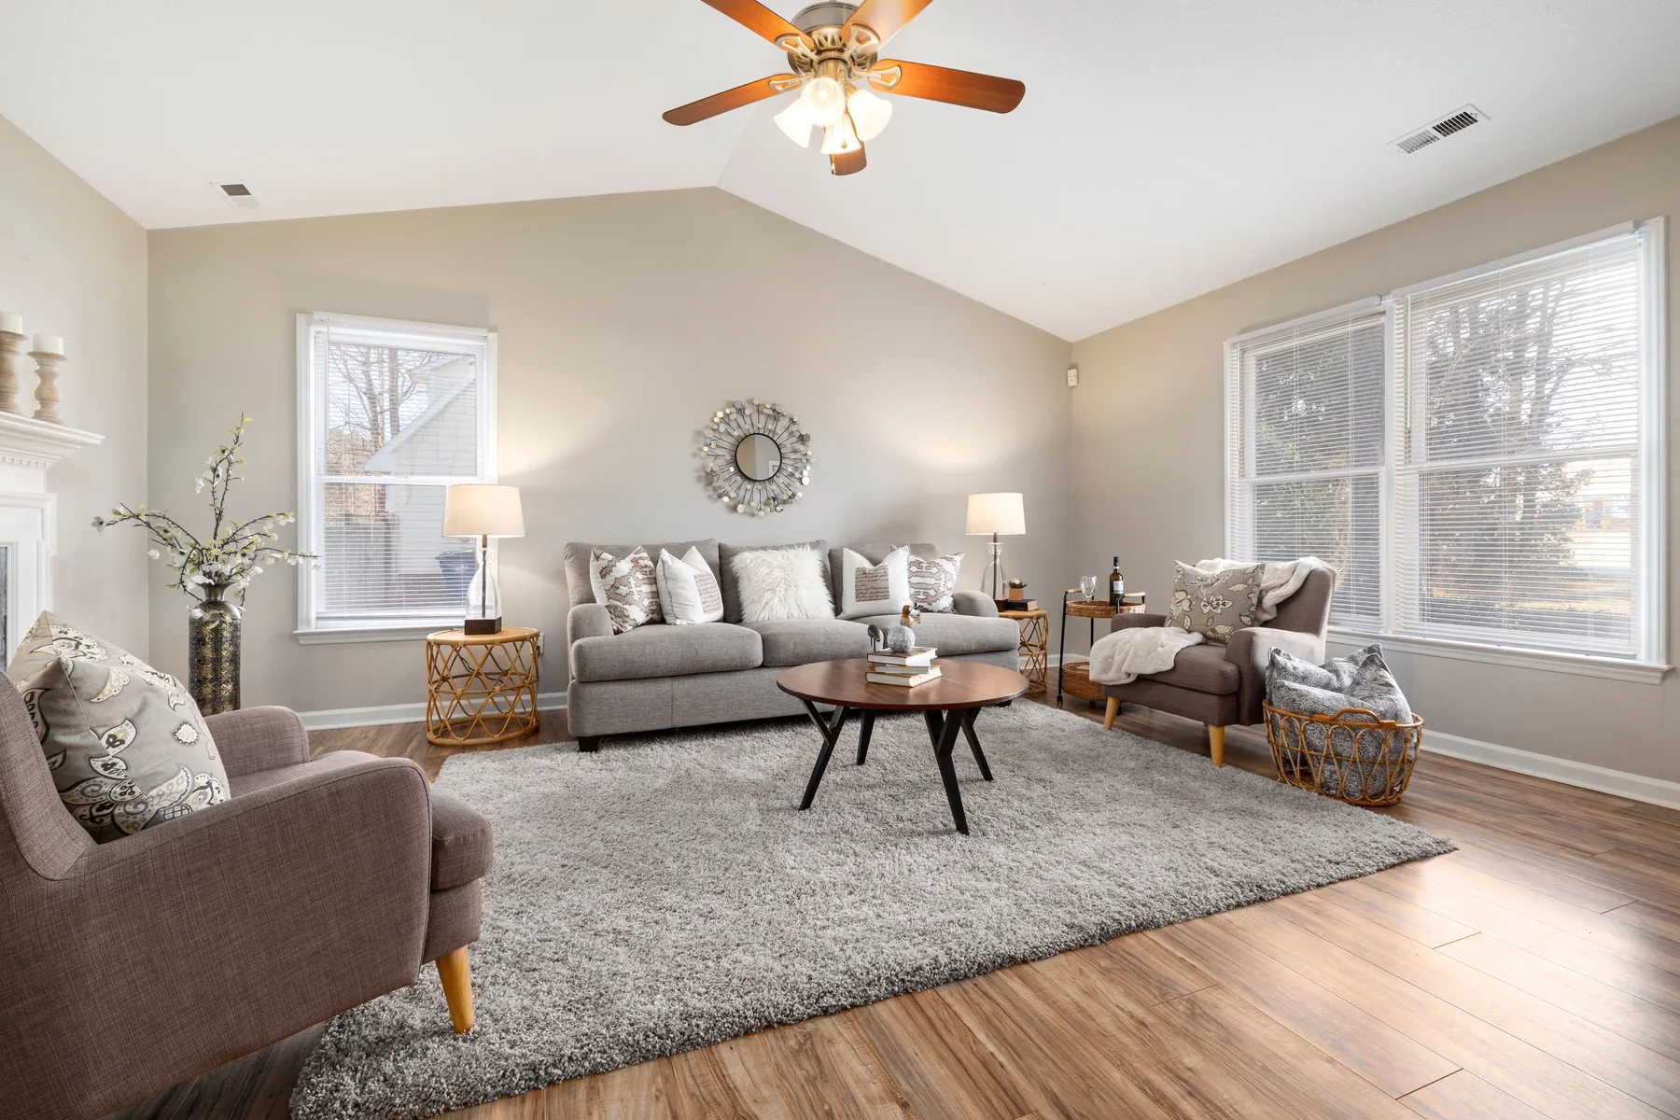
The design creates a home that can host guests while remaining comfortable for everyday family life. Formal reception is visually separated from the family lounge without full walls, using shifts in material, lighting and furniture direction.
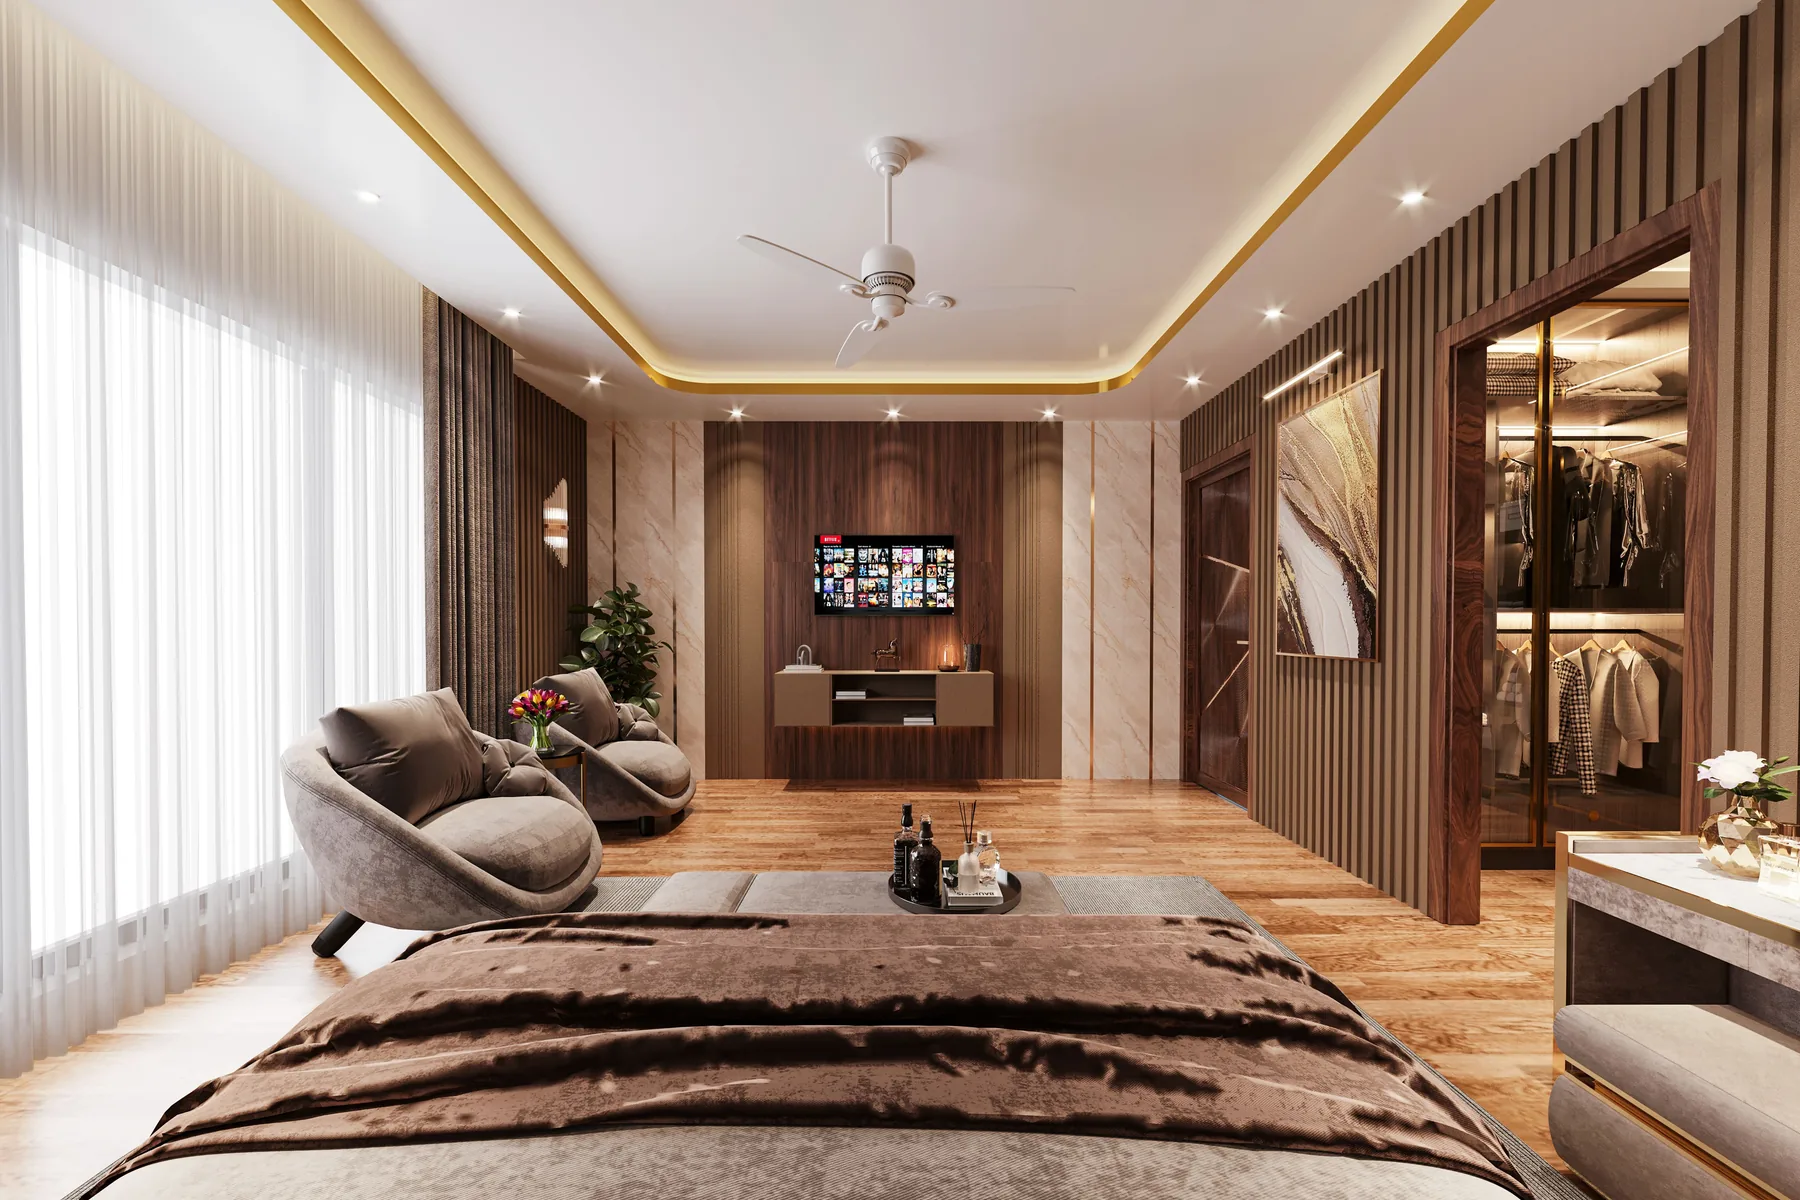
A long library and media wall combines storage and display, with concealed access to selected services. Earthy neutrals provide a calm base, punctuated by a limited number of statement pieces.
Technical drawings carefully resolved material junctions, ceiling levels, air-conditioning outlets and furniture dimensions so the interior could be built as one coordinated system.
SCOPE OF WORK
THE PROJECT STORY
A calm family home for hosting and daily life, with substantial storage and flexible visual separation.
Creating privacy without closing the plan and coordinating HVAC and lighting with the interior language.
Layers of timber, stone and earthy textiles, with long horizontal elements that connect spaces and increase perceived width.
Layered ceilings, integrated joinery, concealed doors, continuous flooring and full HVAC coordination.
Walnut, quiet natural stone, microcement, beige/grey textiles and bronze metal details.
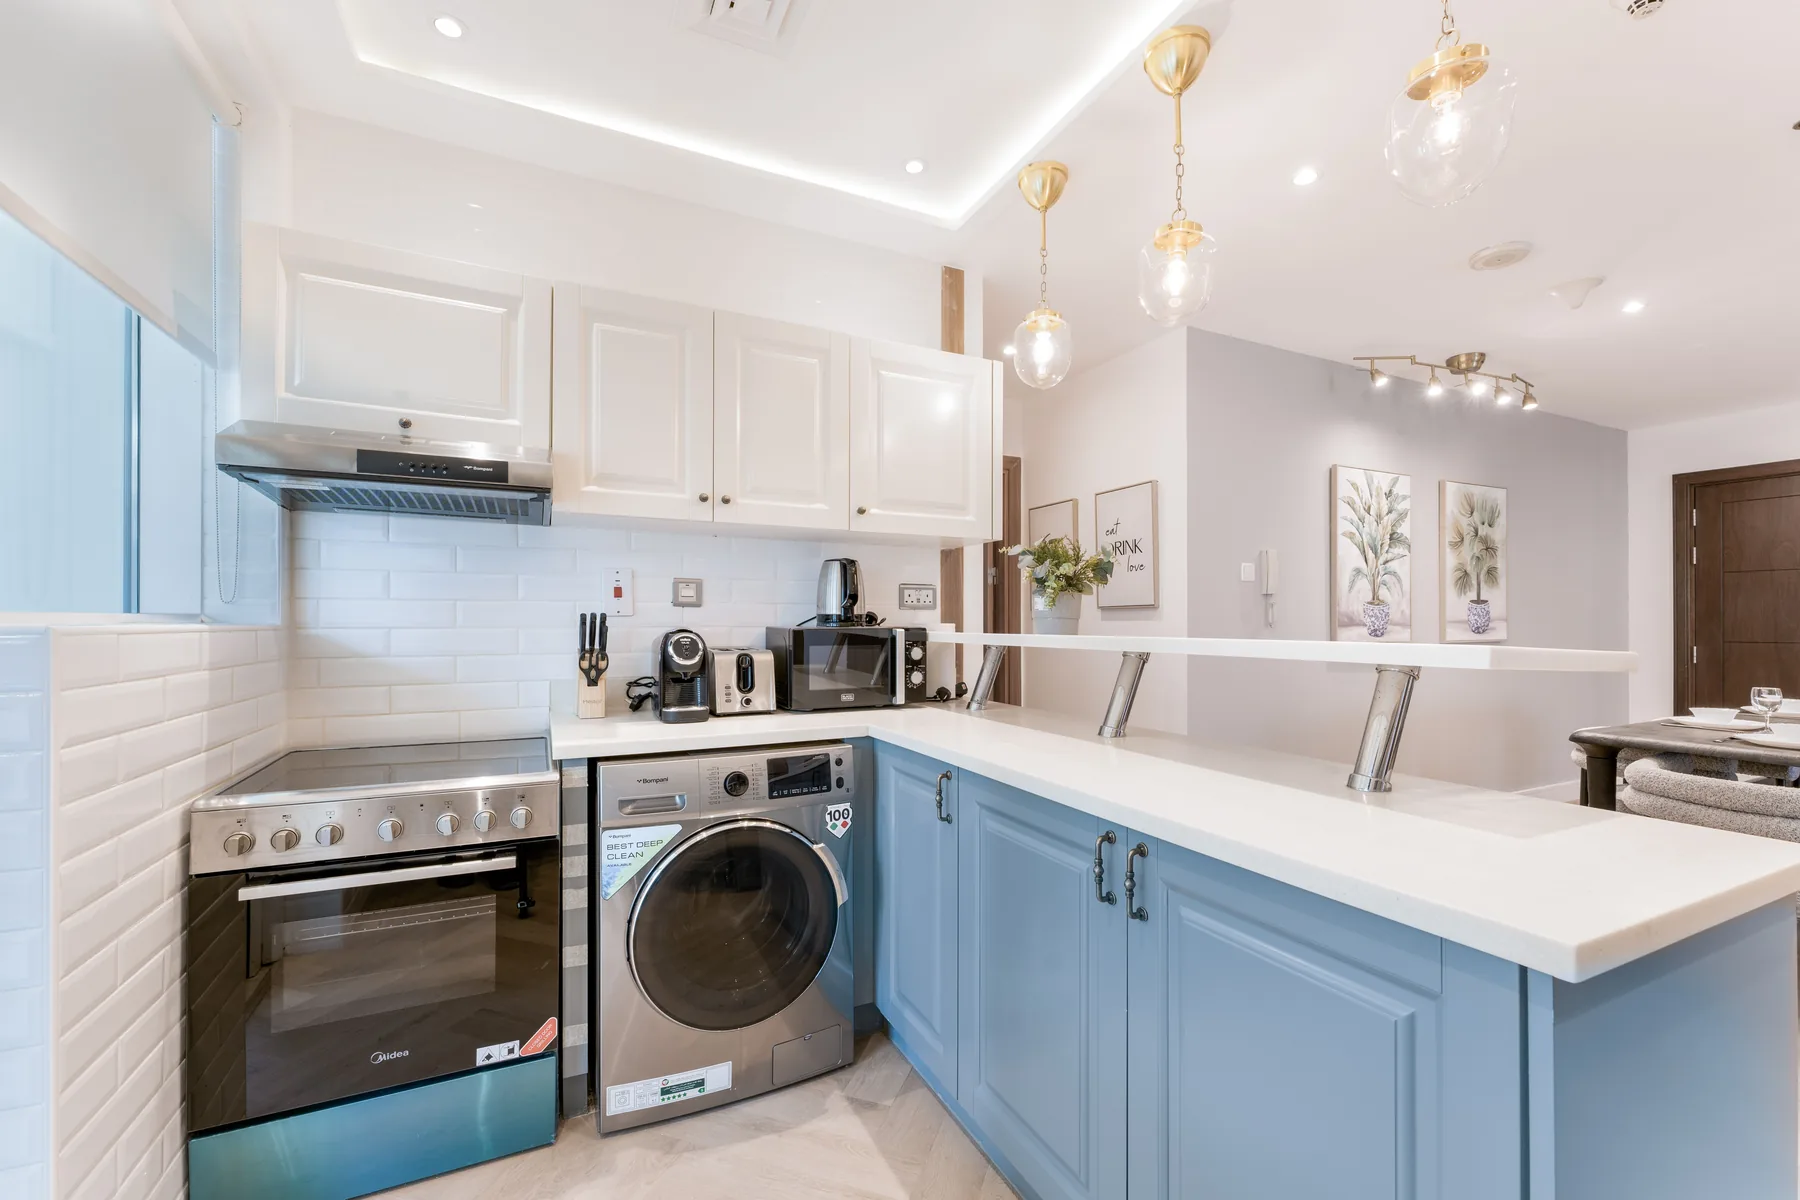
Perimeter concealed lighting, decorative pendants above dining and focused accents for artwork.
A visually balanced, flexible home that remains calm despite extensive functions and storage.
PROJECT FILM
This video can be replaced or removed from the project editor in WordPress.