CLIENT BRIEF
A practical family home with an open reception zone, integrated storage and easy-care finishes.
Apartment interior & finishing
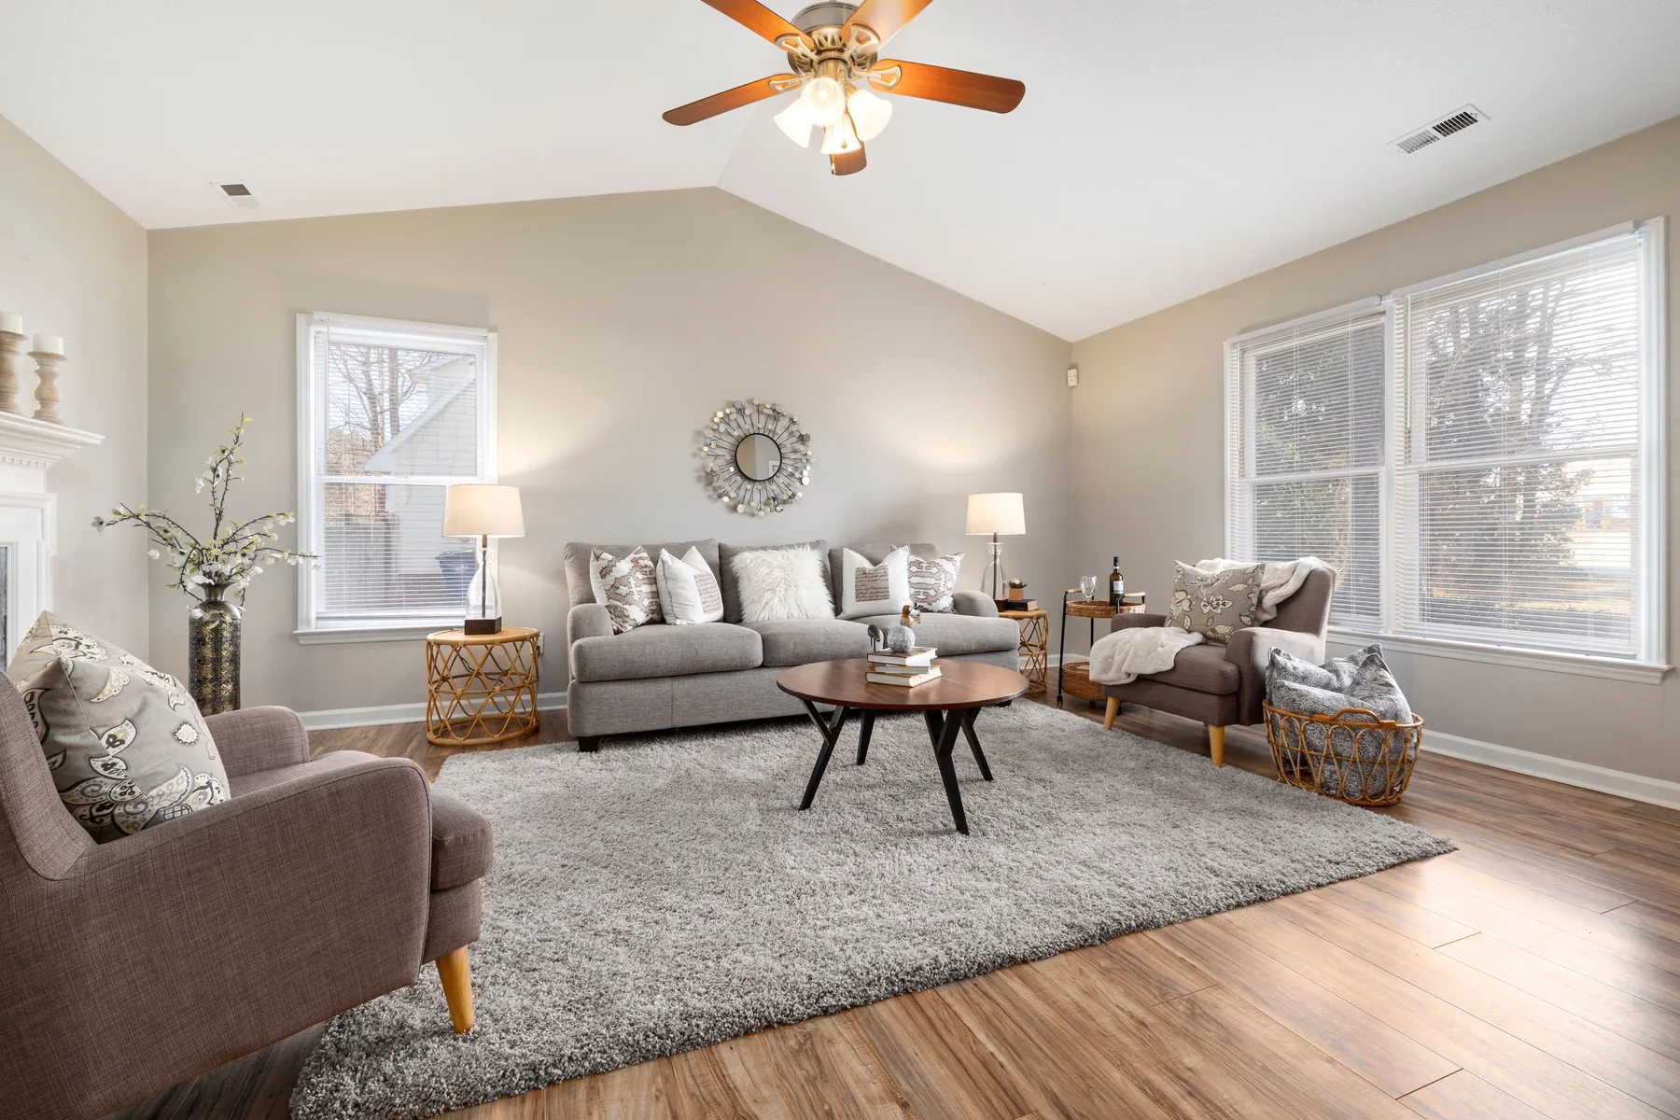
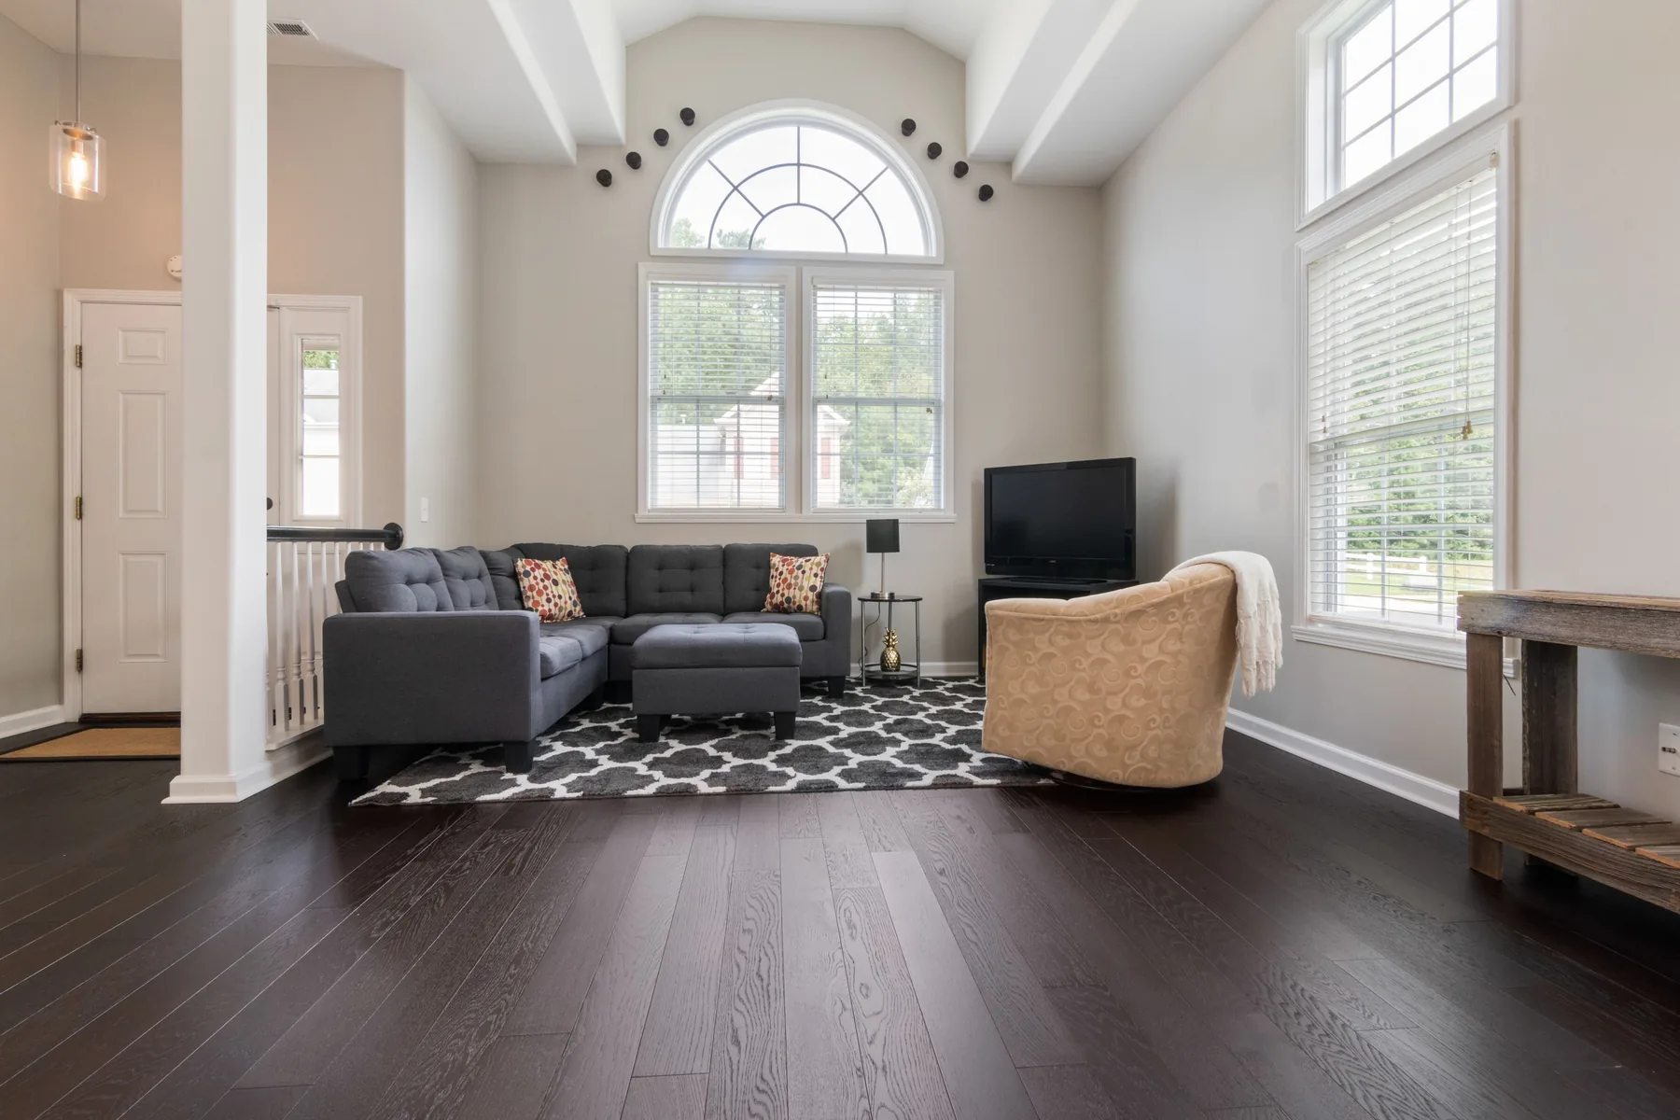
A warm contemporary family apartment, redesigned to open the living zone, improve natural light and add storage without wasting space.
PROJECT OVERVIEW
The existing apartment had a conventional plan and long corridors that made the home feel smaller. The brief called for a calm, practical family home with comfortable reception areas, generous storage and durable materials.
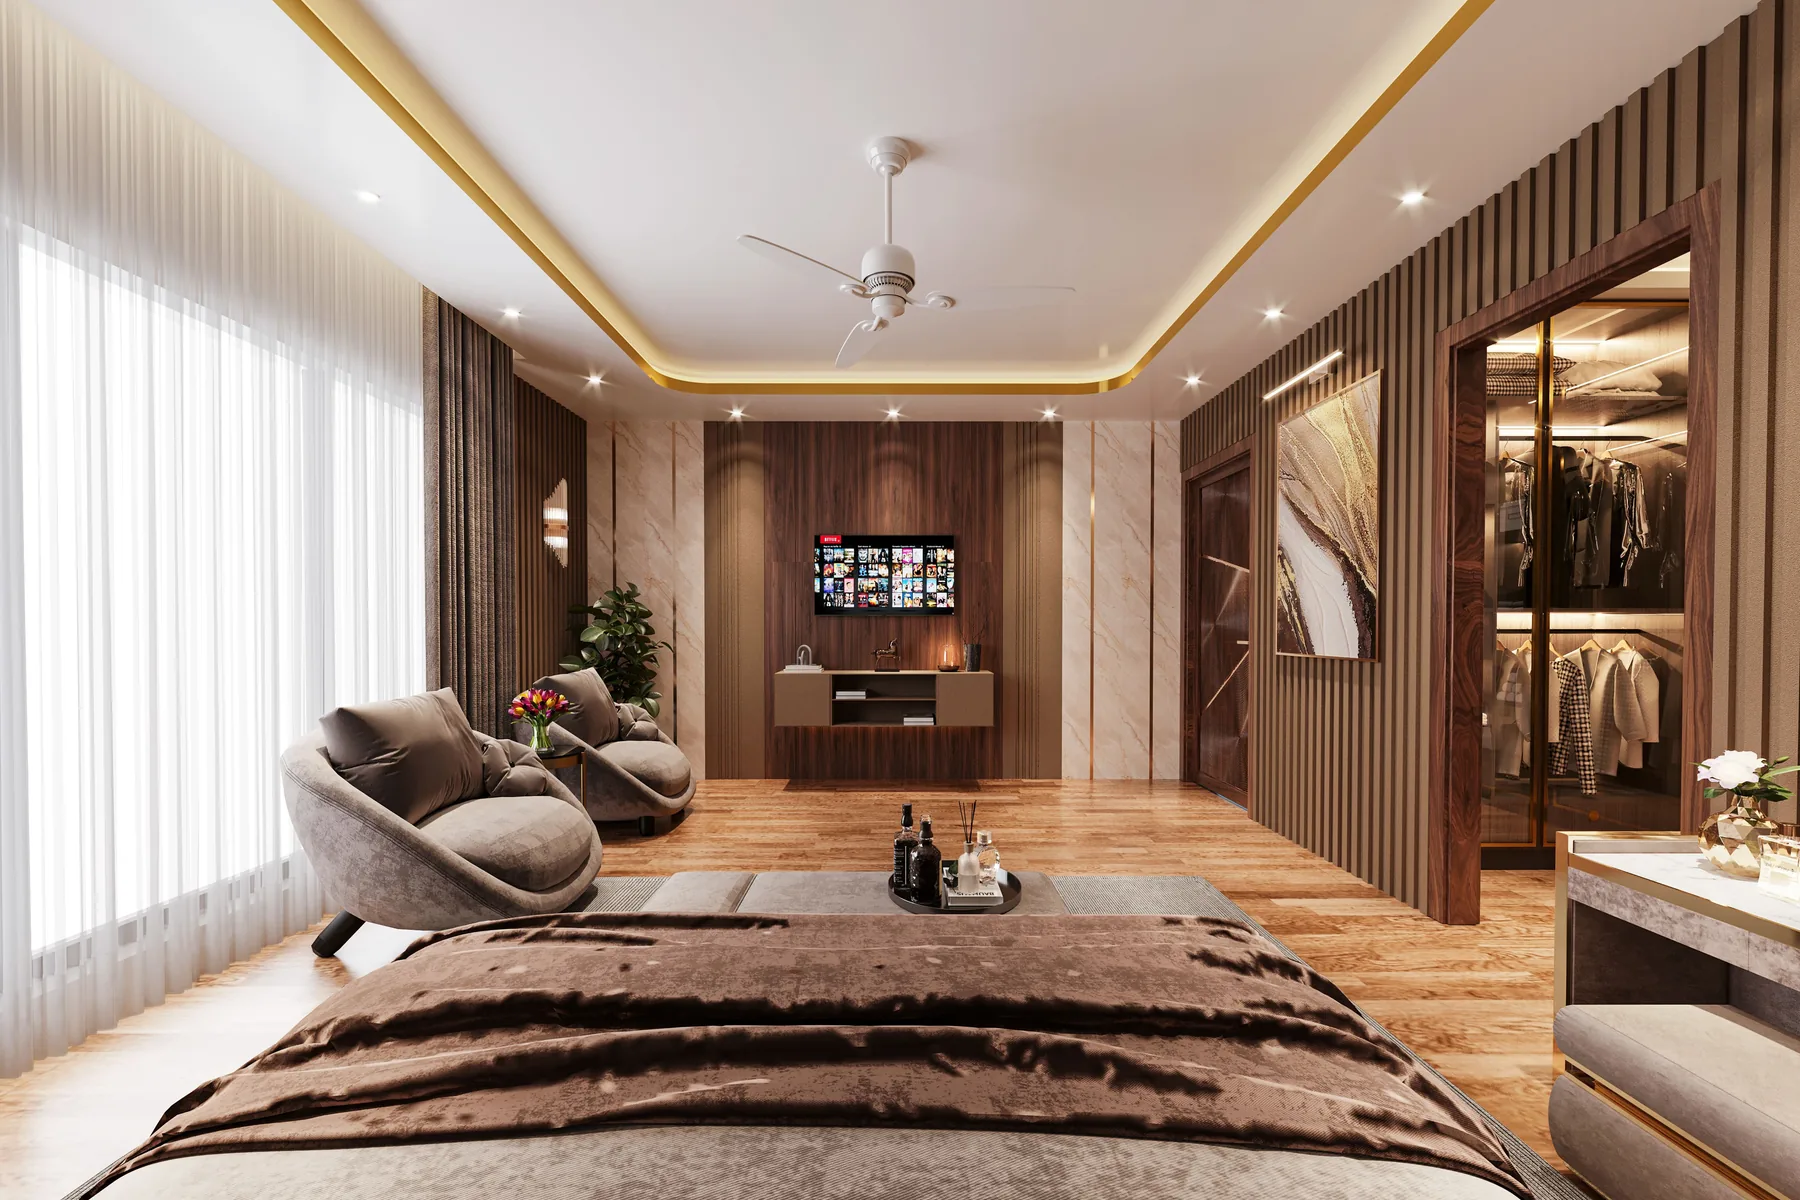
We visually connected the living and dining areas while protecting bedroom privacy. Bespoke joinery organised the television wall and storage, while an off-white, natural timber and quiet stone palette created warmth without visual clutter.
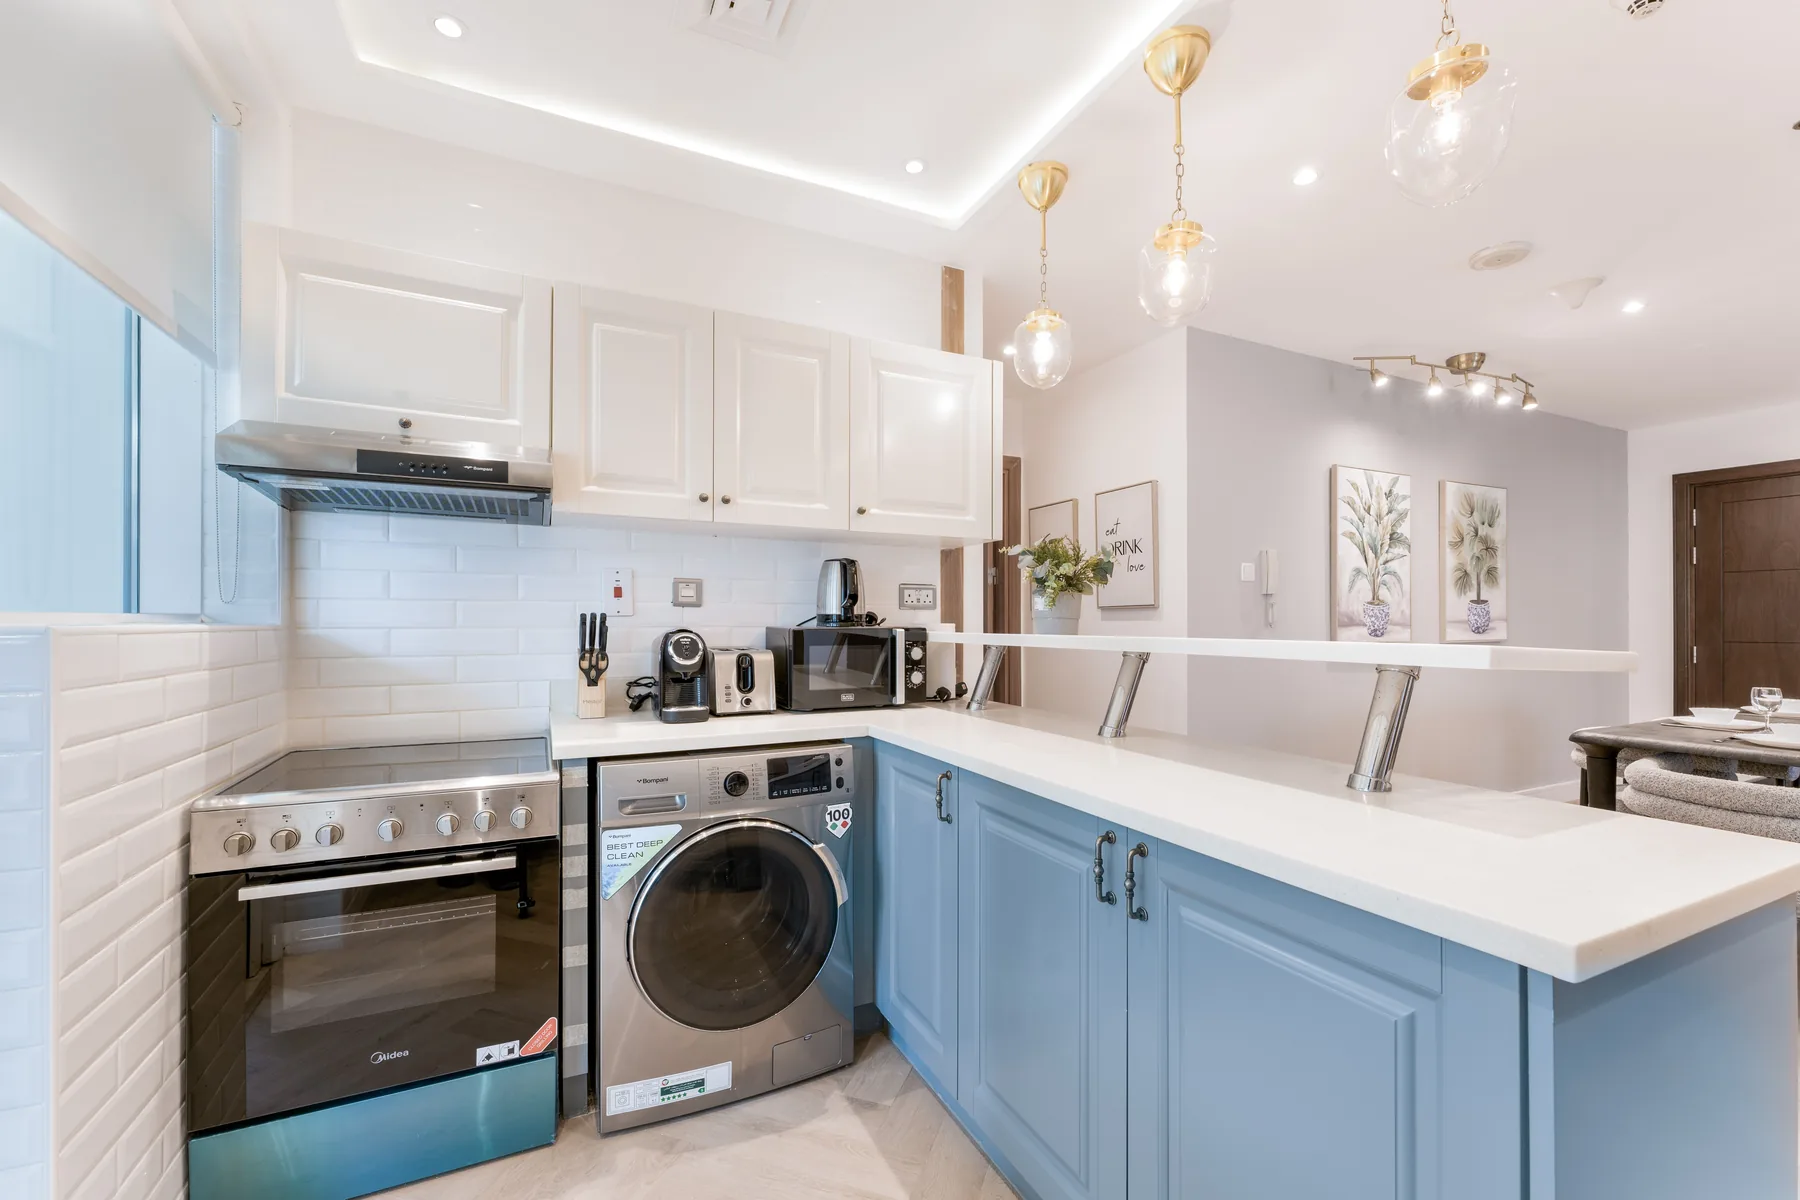
The scope covered MEP adjustments, ceilings, lighting, floors, paint and fixed joinery, with samples approved before procurement and every execution stage reviewed against the signed-off 3D concept.
SCOPE OF WORK
THE PROJECT STORY
A practical family home with an open reception zone, integrated storage and easy-care finishes.
An outdated plan, a long corridor, limited daylight and the need for more storage without compromising circulation.
A unified warm palette, clean lines, a connected living/dining zone and joinery treated as an architectural element.
Reworked electrical and lighting points, restrained ceilings, continuous flooring, bespoke joinery and full turnkey delivery.
Natural timber veneer, off-white paint, large-format porcelain, quartz surfaces, neutral textiles and brushed metal accents.
Layered ambient, concealed and accent lighting with dimming in key zones.
A calmer, more spacious home with clearer circulation, more storage and execution aligned with the design.
PROJECT FILM
This video can be replaced or removed from the project editor in WordPress.