CLIENT BRIEF
A three-storey family villa with formal reception, everyday living, strong privacy and a clear garden connection.
Villa design & execution
A three-storey family villa balancing quiet luxury and practicality, with one coherent identity across the house and a stronger connection to the garden.
PROJECT OVERVIEW
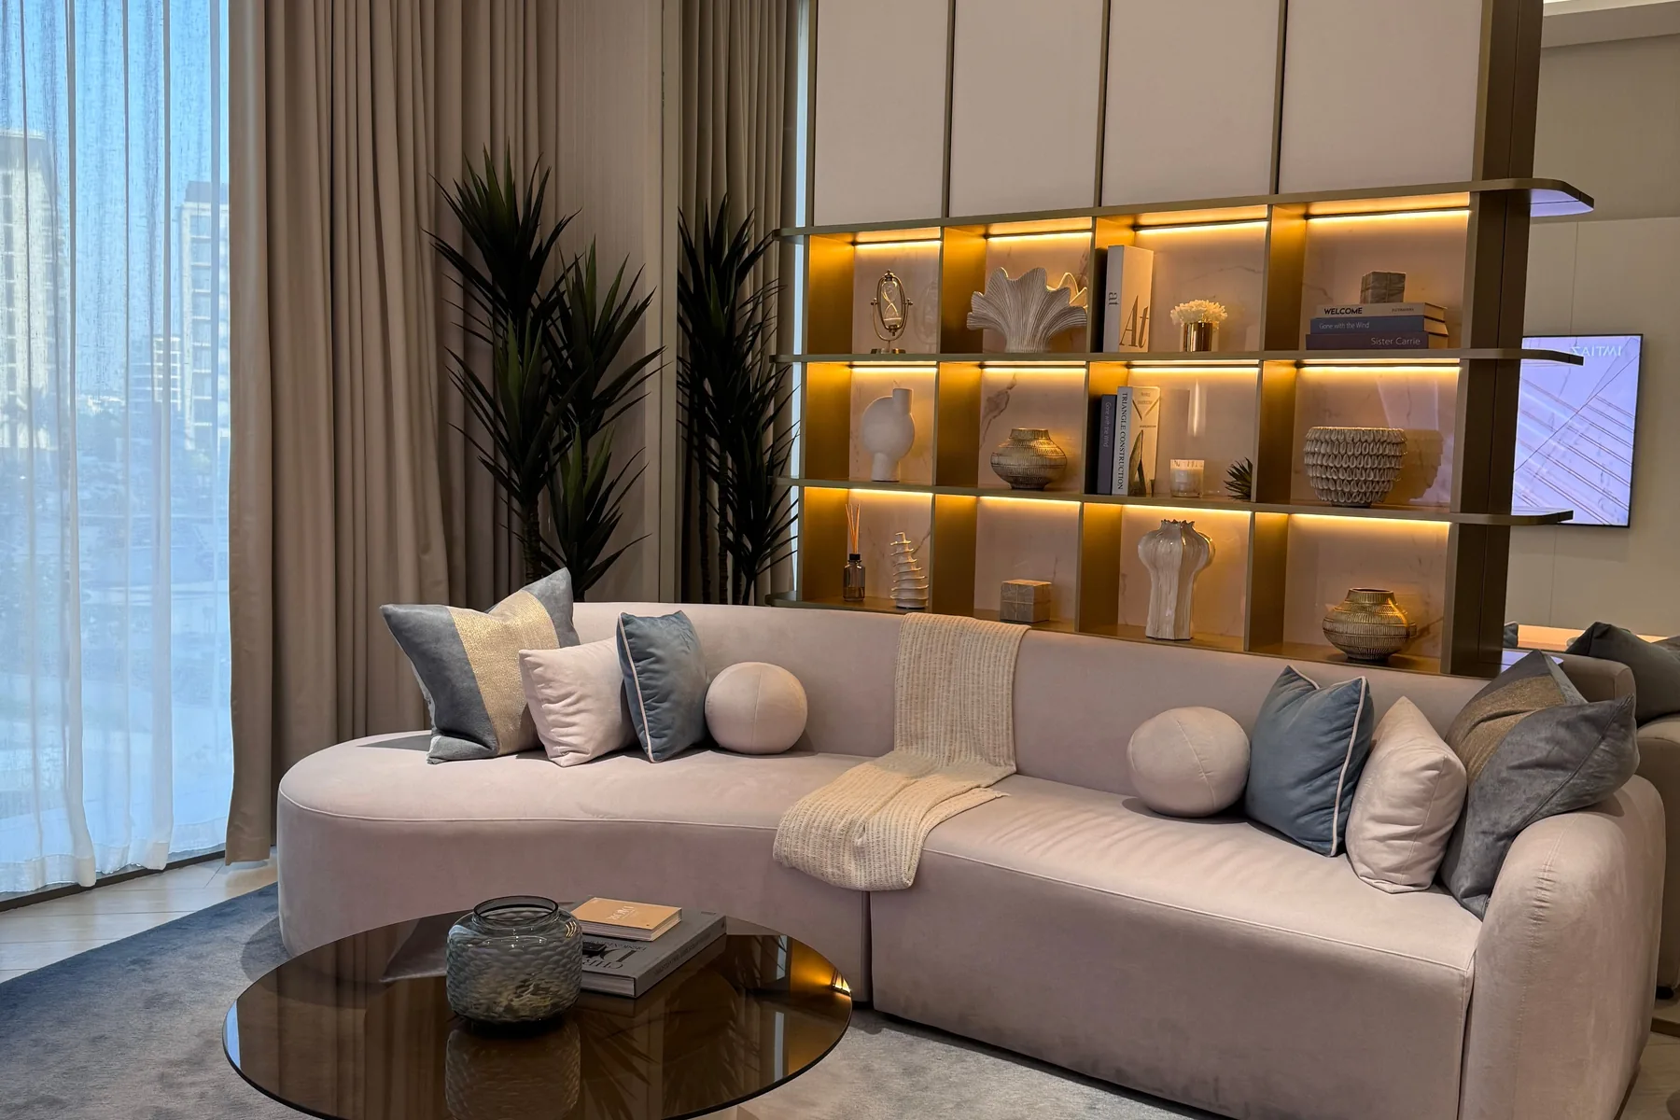
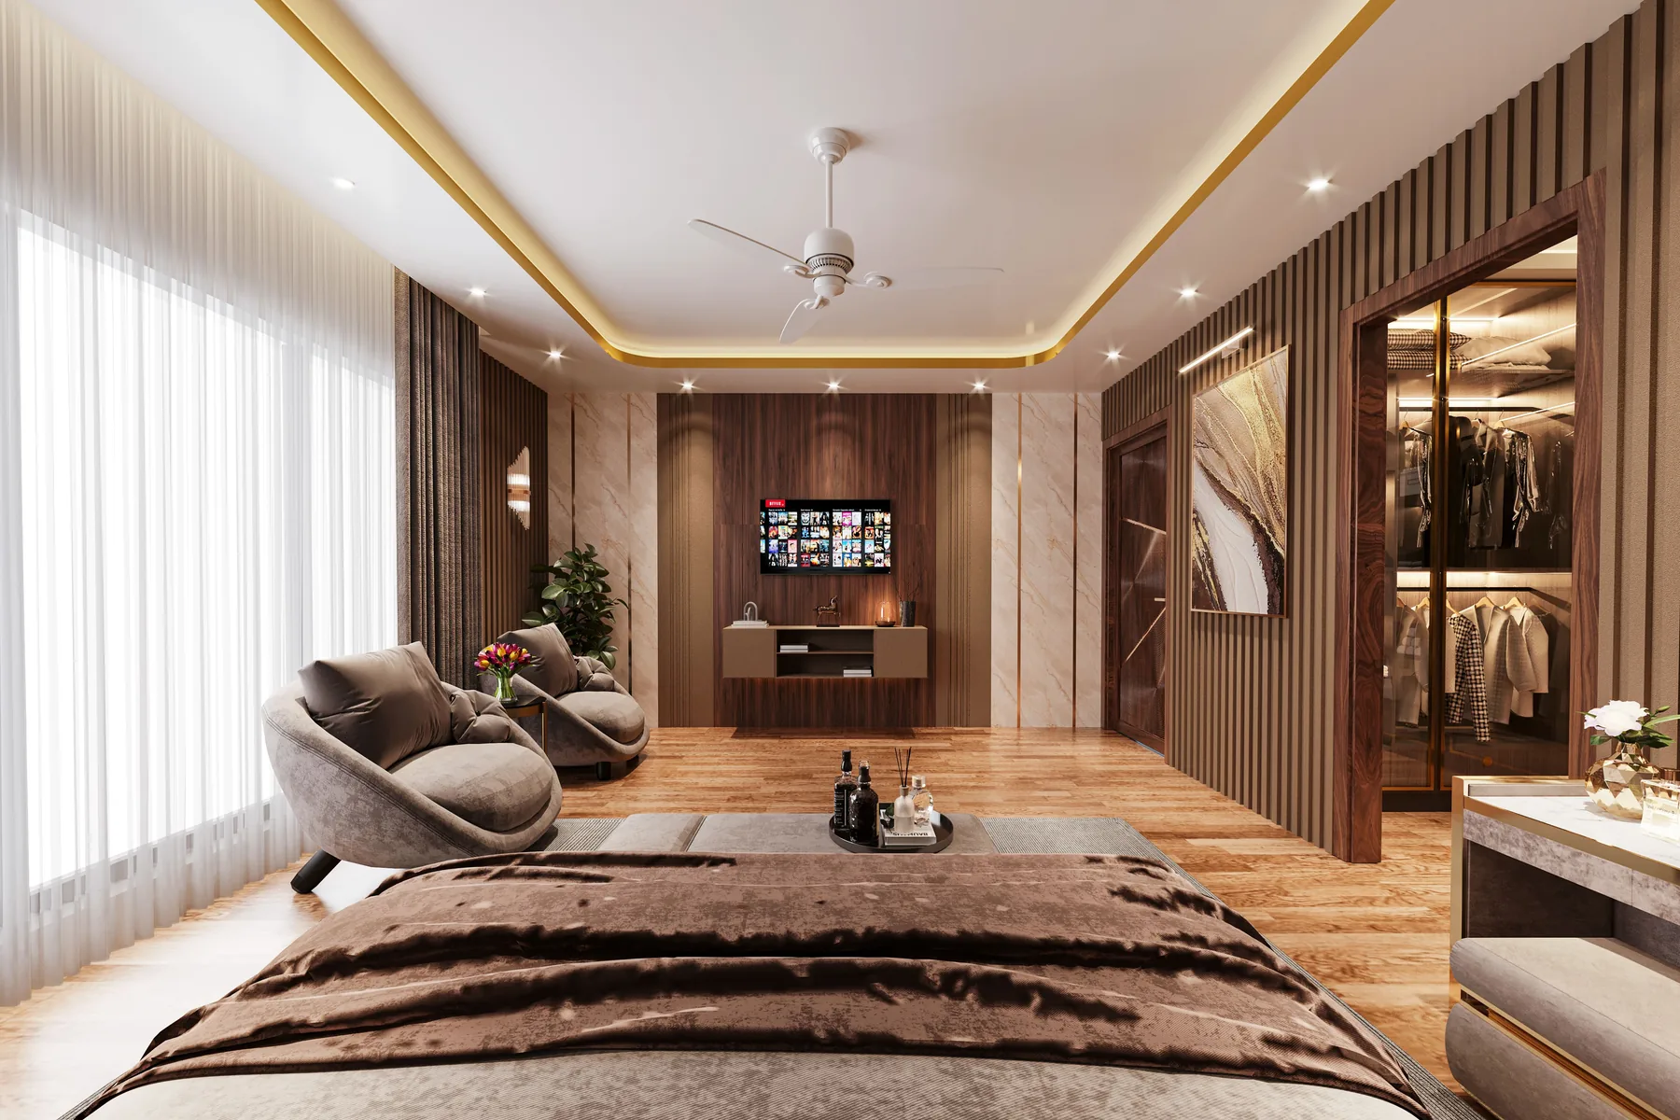
The main challenge was giving three floors with different functions one coherent identity. A restrained language of pale stone, timber and clean volumes was carried throughout, while privacy and detail levels changed from floor to floor.
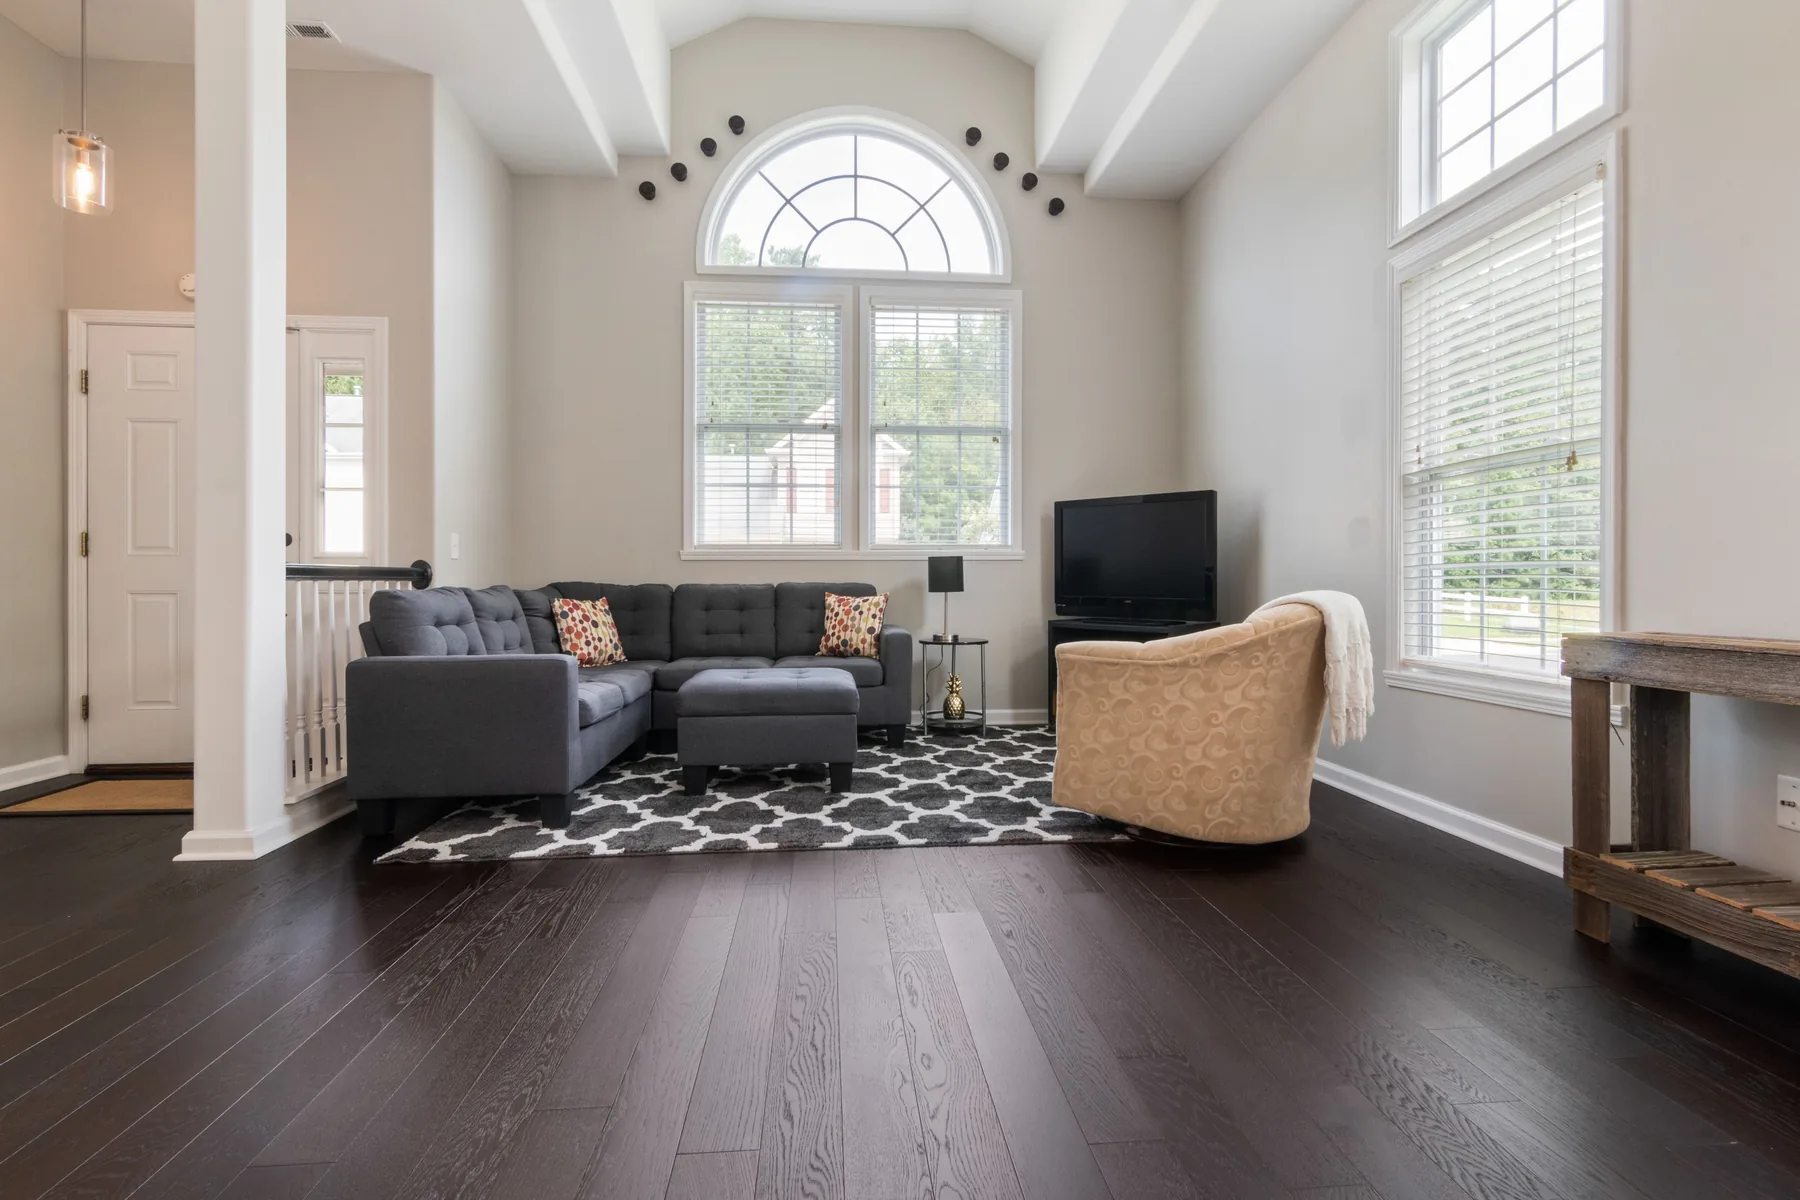
The ground floor supports formal reception and everyday living with strong visual links to the garden. The first floor houses private family rooms, while the upper level provides a flexible lounge and quiet terrace.
A complete technical package coordinated joinery, stone, ceilings, lighting and services, supported by sample control, supplier coordination and site reviews.
SCOPE OF WORK
THE PROJECT STORY
A three-storey family villa with formal reception, everyday living, strong privacy and a clear garden connection.
Unifying three floors, resolving varied heights and coordinating extensive joinery, stone and lighting packages.
Long visual axes, natural materials, calm volumes and restrained metal detailing for understated luxury.
Detailed drawings, joinery mock-ups, stone cutting reviews, lighting/services coordination and full supervision.
Light marble, oak, linen textures, bronze glass, matte black metal and neutral paint.
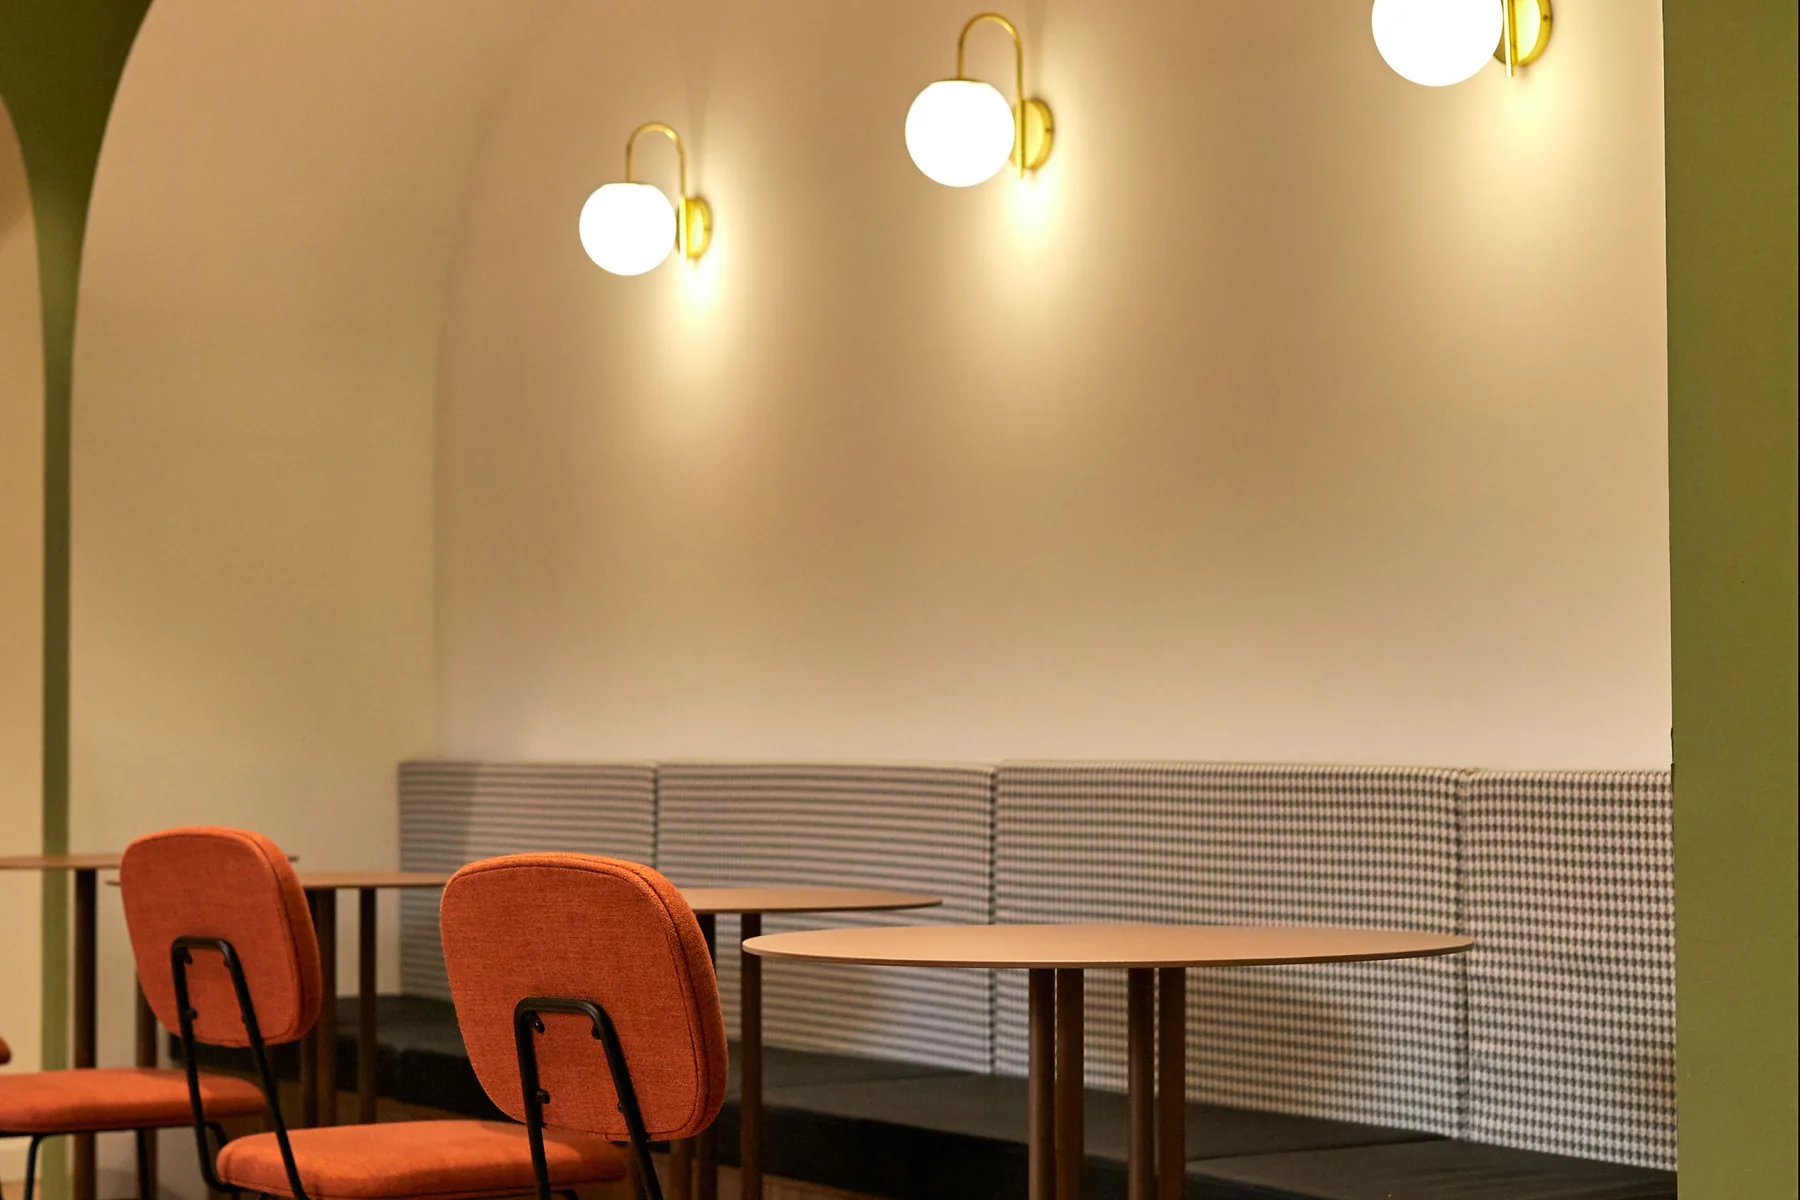
Concealed architectural lighting, focused art lighting and warmer layers in family zones.
A visually coherent home across three floors, combining impressive reception spaces with comfortable family areas.
PROJECT FILM
This video can be replaced or removed from the project editor in WordPress.