CLIENT BRIEF
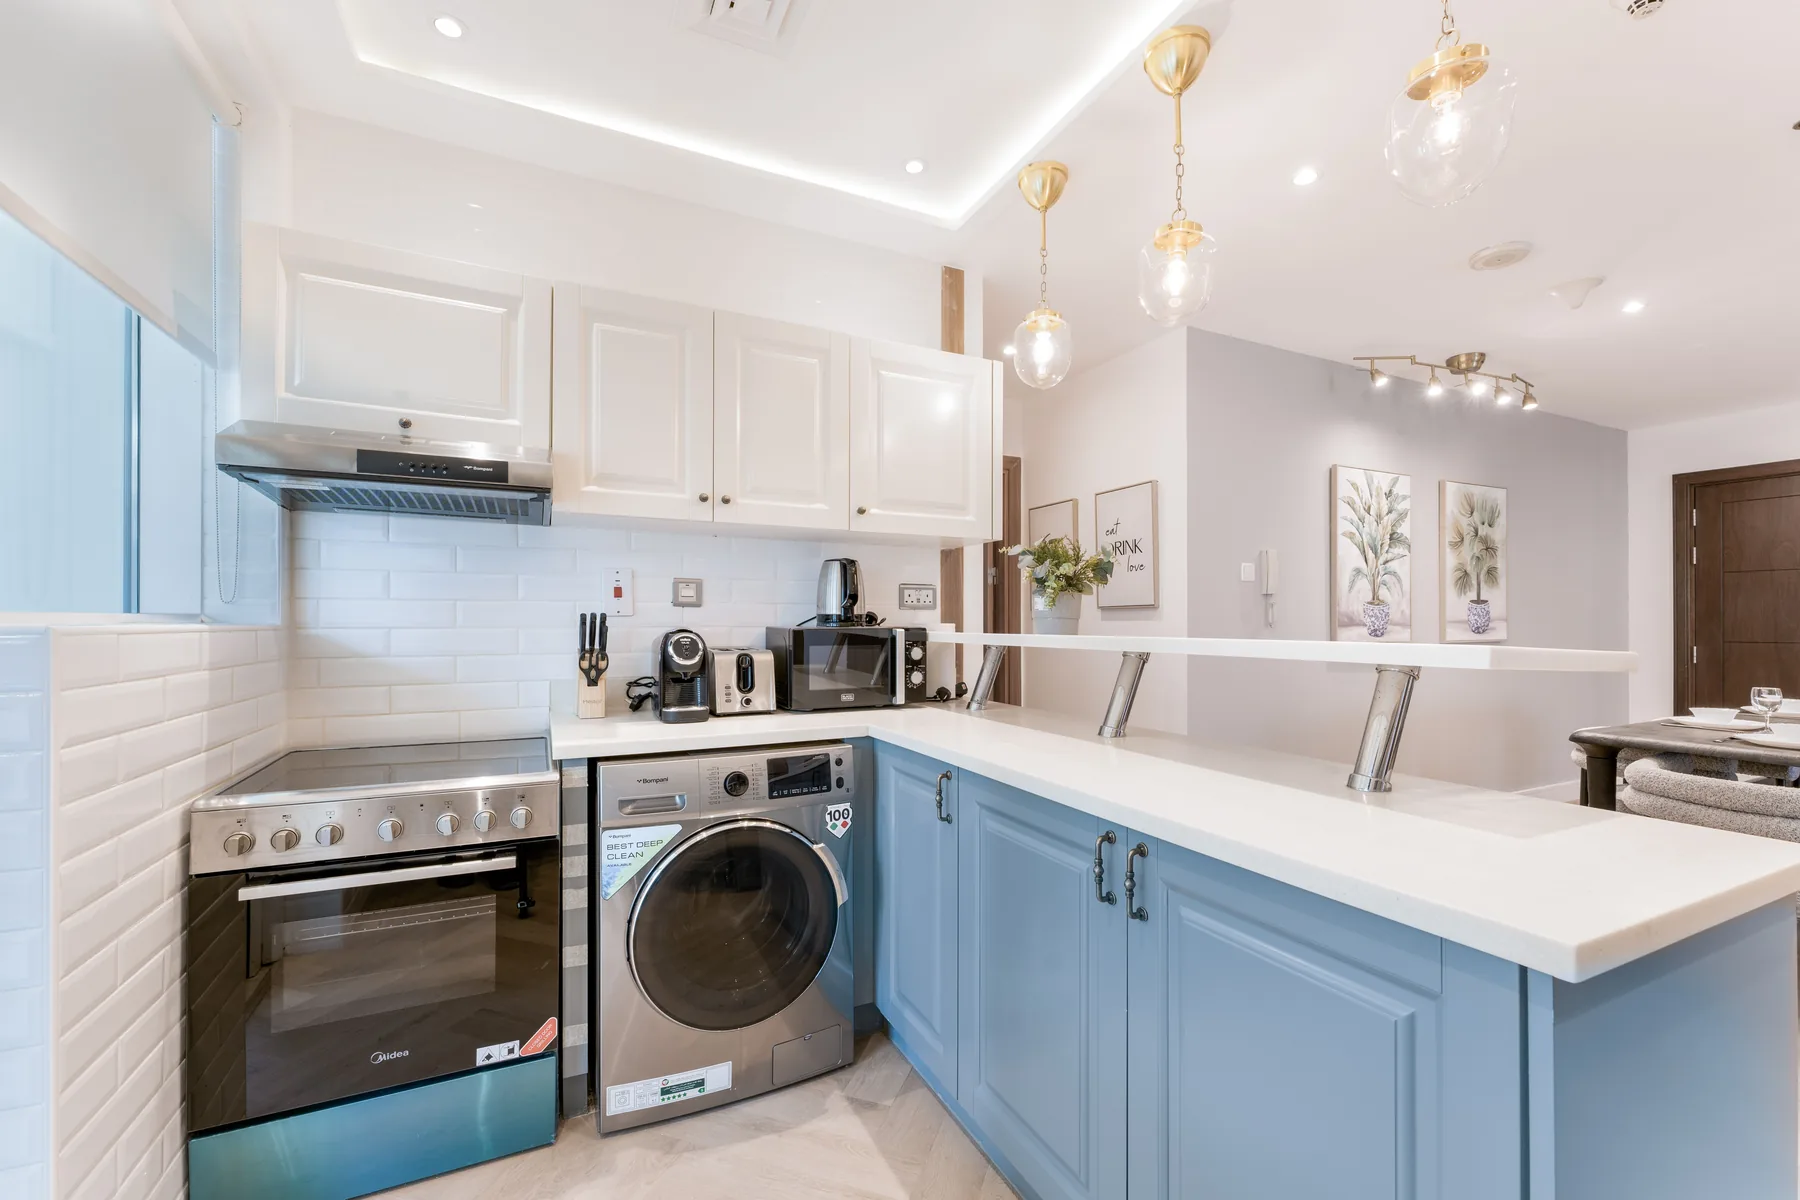
A brighter open kitchen with more storage, a central island and fully integrated appliances.
Kitchen design & execution
An open kitchen redesigned around a central island, increasing storage, improving the work triangle and integrating appliances into calm cabinetry.
PROJECT OVERVIEW
The former kitchen was enclosed, dark and underused. We opened it toward the dining area and introduced an island for preparation, serving and casual seating while maintaining a clear circulation path.
Storage follows real use: everyday items close at hand, tall appliance units, deep pan drawers and internal corner mechanisms. Durable worktops and matte fronts were selected to reduce visible wear.
Execution included plumbing, electrical and ventilation changes, cabinetry fabrication, surface and appliance installation, followed by full operational testing.
SCOPE OF WORK
THE PROJECT STORY
A brighter open kitchen with more storage, a central island and fully integrated appliances.
Relocating services, maintaining ventilation and using corners efficiently while keeping circulation comfortable.
A calm single-colour cabinetry wall, warm timber island and light-reflective worktop.
Service alterations, made-to-measure fabrication, quartz and appliance installation, integrated lighting and testing.
Matte MDF fronts, oak veneer, quartz worktop, metal internal accessories and porcelain flooring.
Under-cabinet task lighting, island pendants and evenly distributed ambient light.
A brighter, more open kitchen with greater storage and a faster, more comfortable workflow.
PROJECT FILM
This video can be replaced or removed from the project editor in WordPress.