CLIENT BRIEF
Increase display efficiency, improve customer flow and conceal services within a clear retail system.
Retail design & fit-out
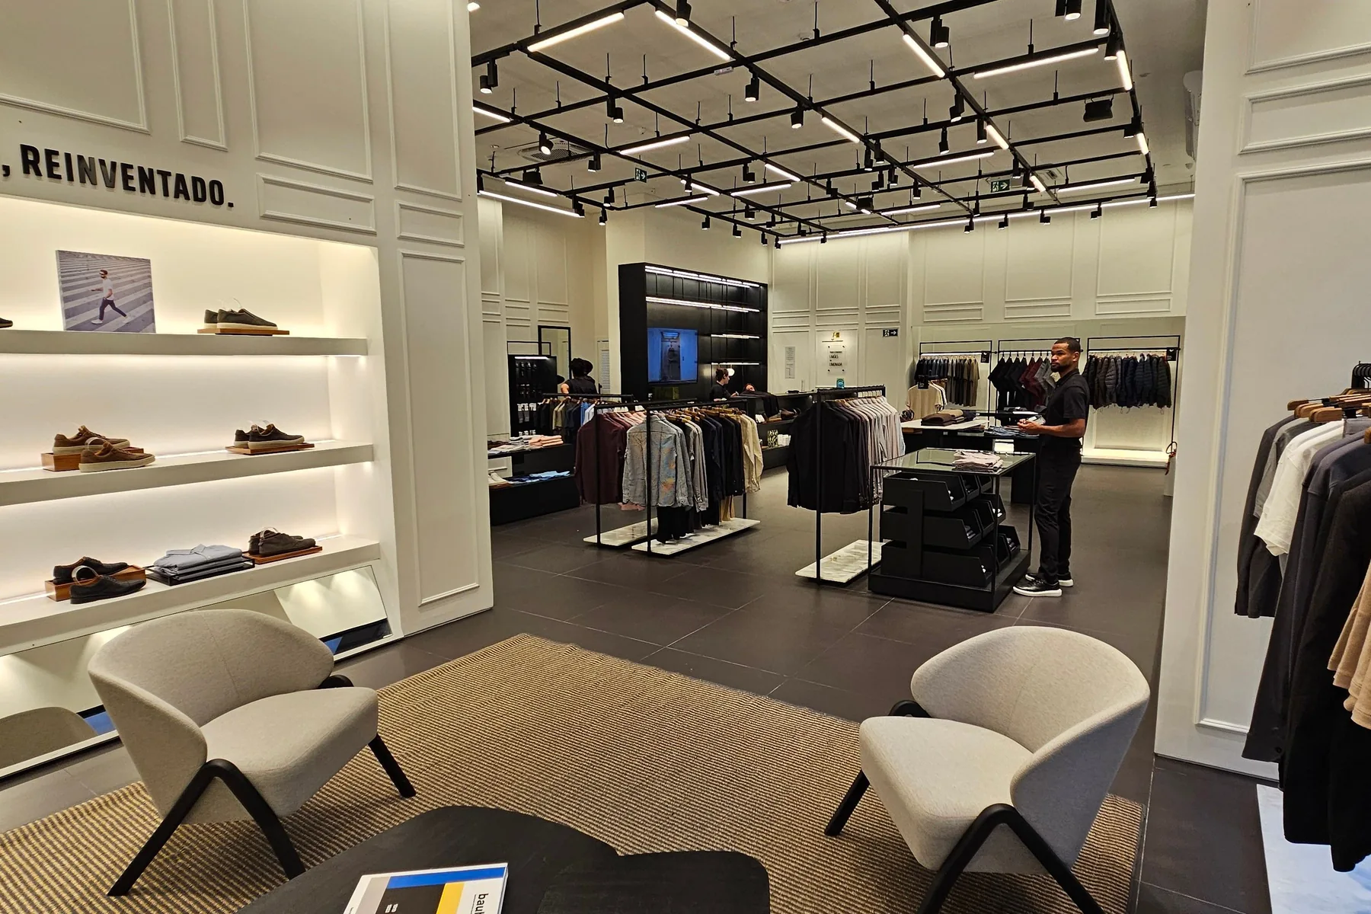
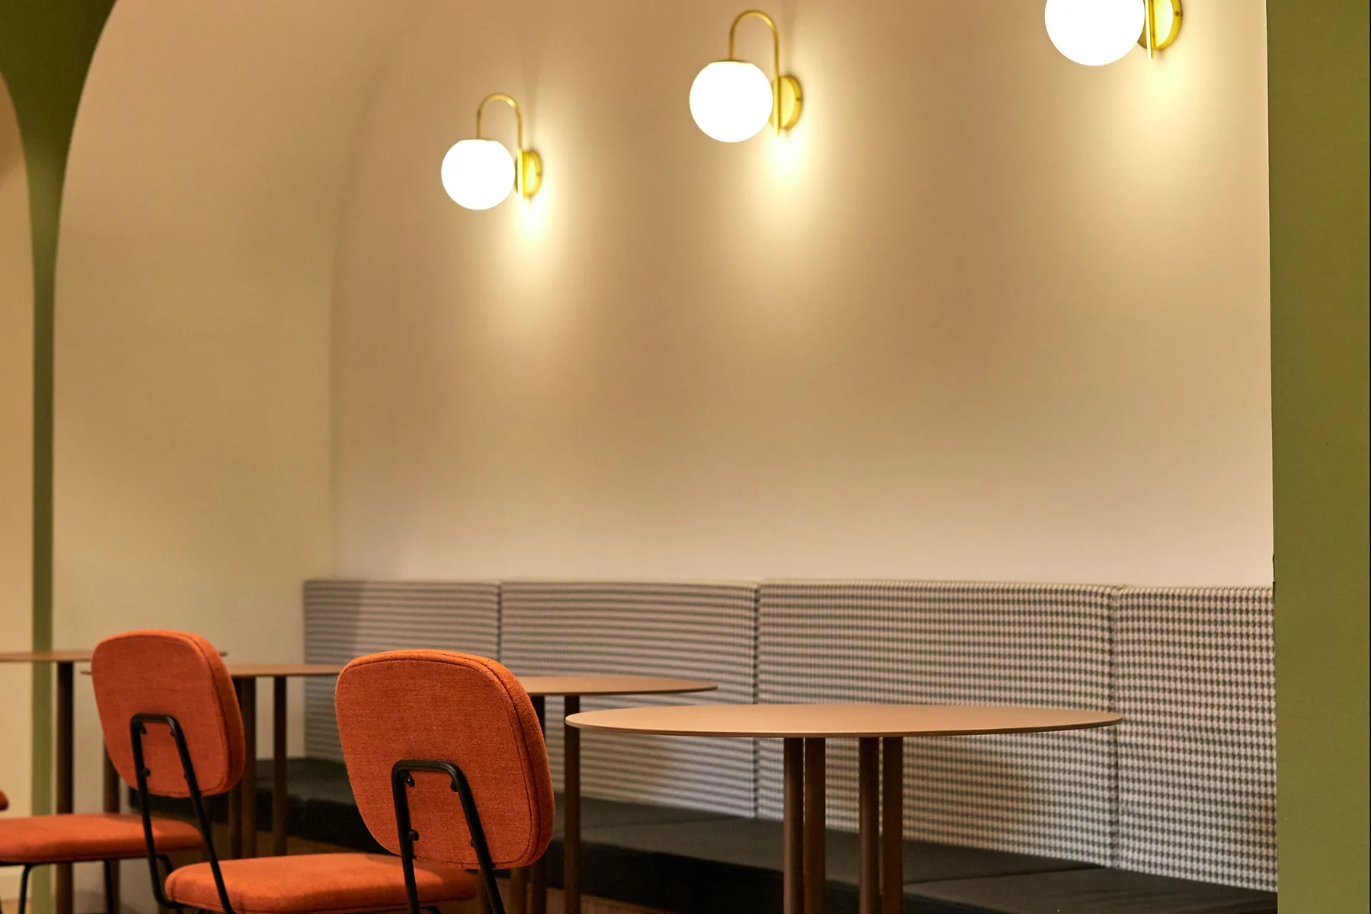
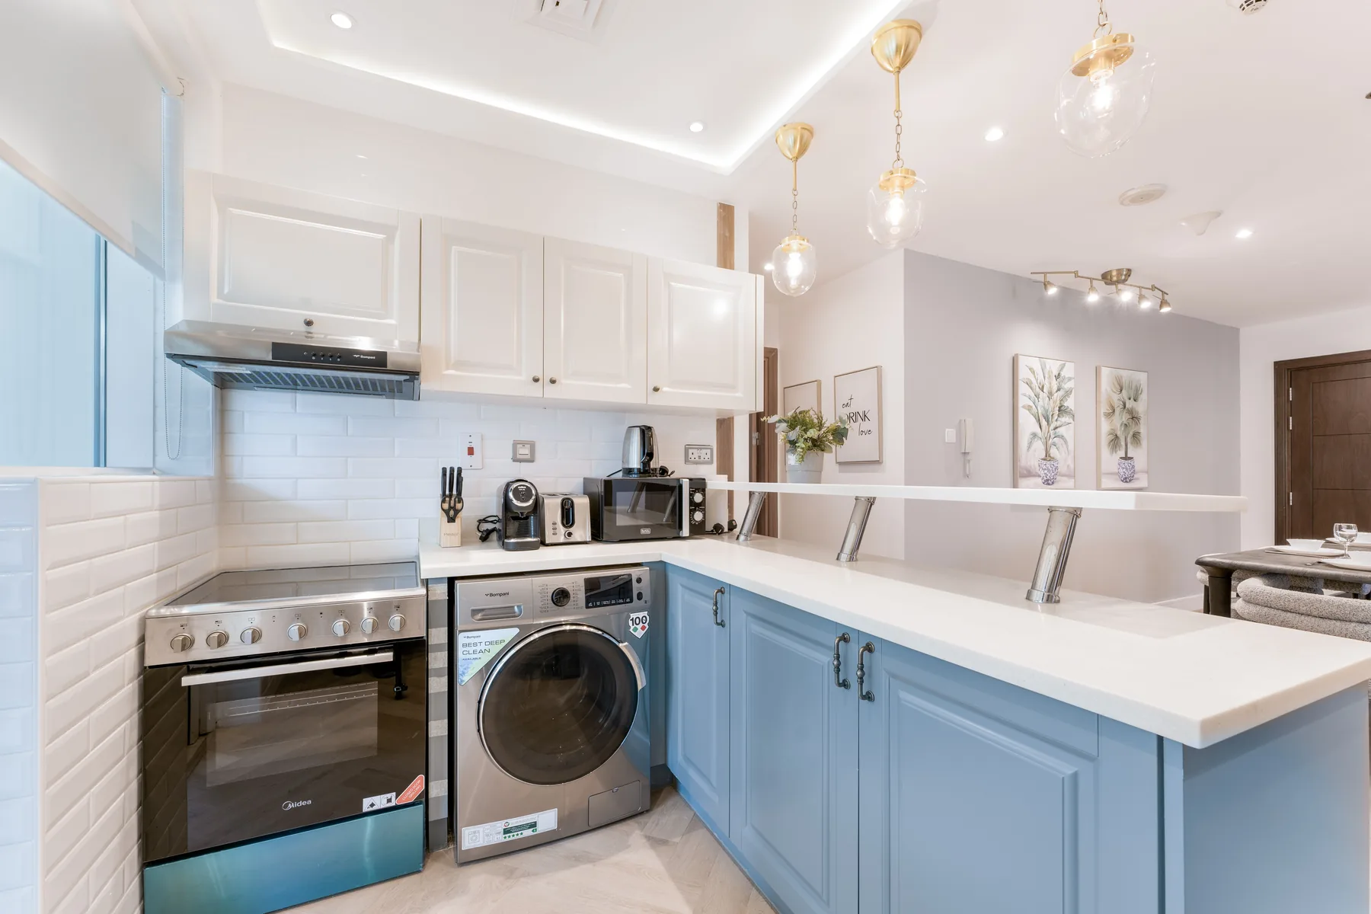
A compact retail space redesigned for clearer product display, faster customer flow and a durable brand identity that is easy to maintain.
PROJECT OVERVIEW
The compact footprint had to display a large product range without visual clutter. We mapped the customer journey from storefront to sales, cashier and service, keeping the centre open and placing display systems around the perimeter.
Modular fixtures allow the merchandising layout to change, while lighting, power and cabling are integrated into the furniture. A neutral architectural background and controlled brand colour keep the products visually dominant.
The project followed a compressed programme to minimise closure, with off-site joinery fabrication running in parallel with service preparation.
SCOPE OF WORK
THE PROJECT STORY
Increase display efficiency, improve customer flow and conceal services within a clear retail system.
A small footprint, dense product range, frequently changing displays and a limited execution window.
An active display perimeter, open centre, flexible modules and linear lighting that guides movement and highlights products.
Off-site fixture fabrication, integrated power/data, night installation and lighting tests before opening.
Scratch-resistant HPL, powder-coated metal, illuminated acrylic, safety glass and heavy-duty commercial flooring.
Integrated LED display lighting with even ambient light and a colour temperature selected for product clarity.
Cleaner merchandising, clearer shopping flow, more visible products and a stronger brand presence.
PROJECT FILM
This video can be replaced or removed from the project editor in WordPress.