CLIENT BRIEF
A flexible workplace supporting focus, meetings and collaboration with clear identity and acoustic comfort.
Office design & fit-out
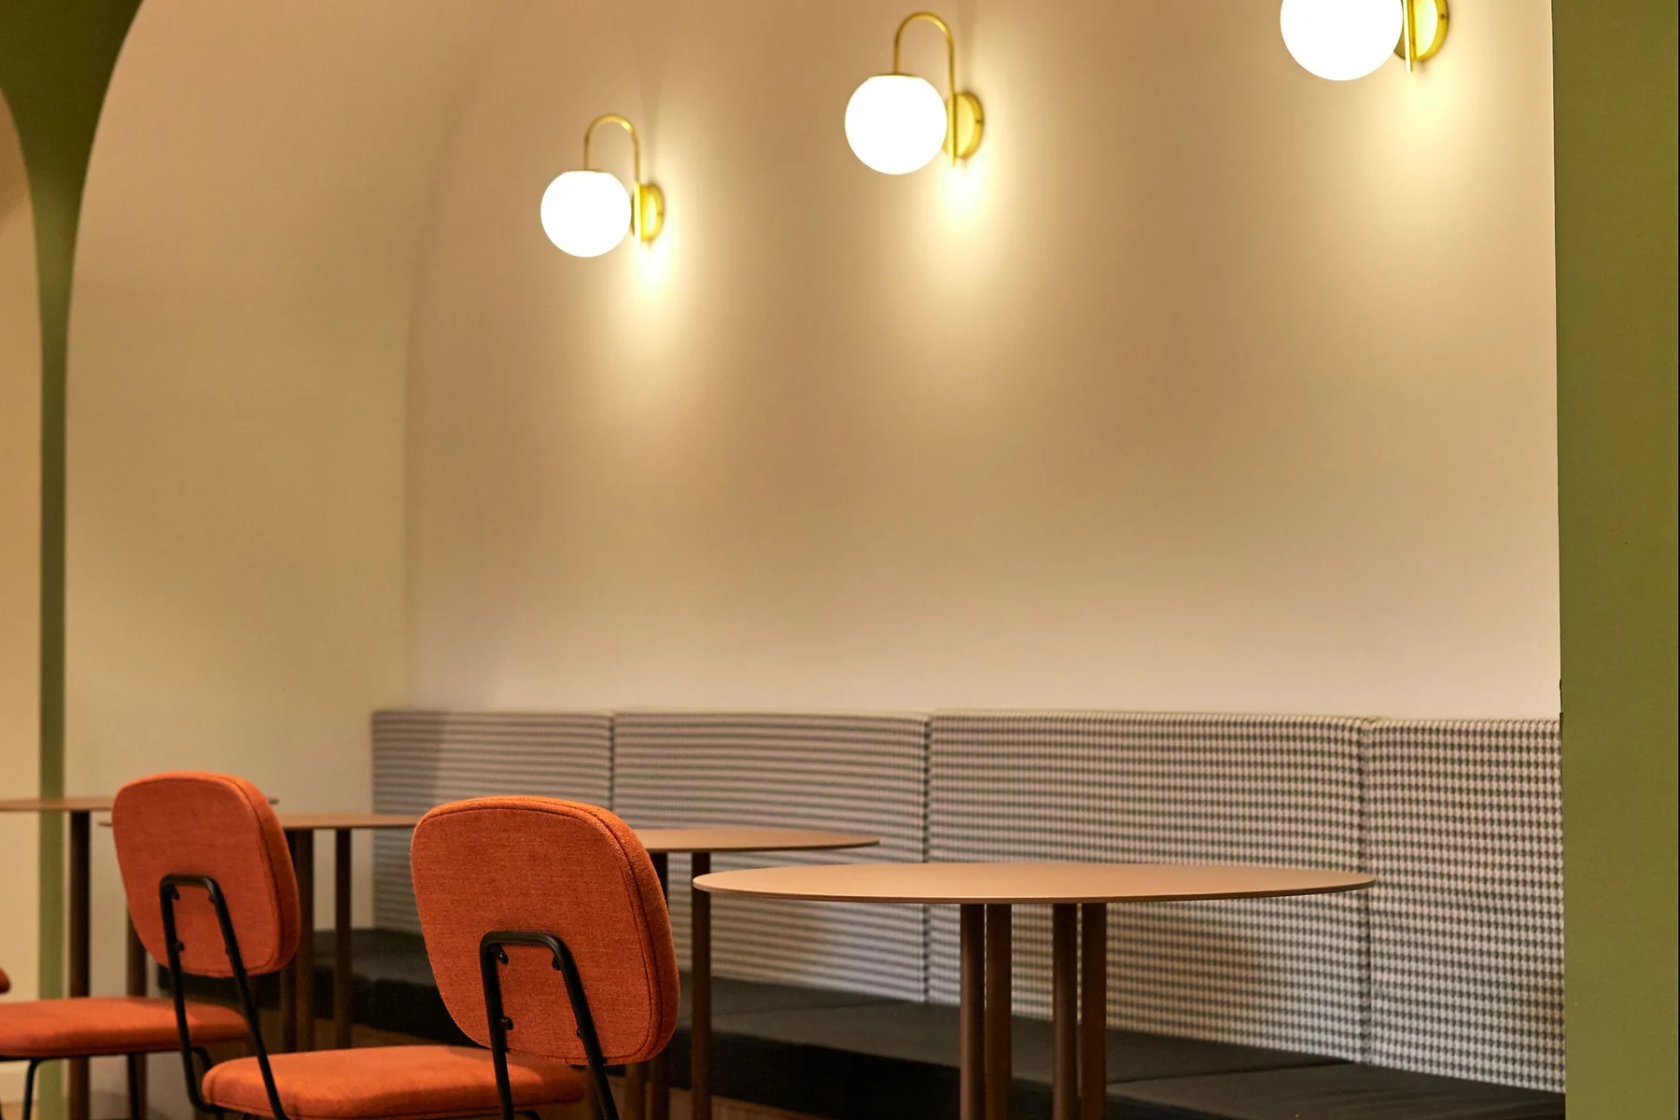
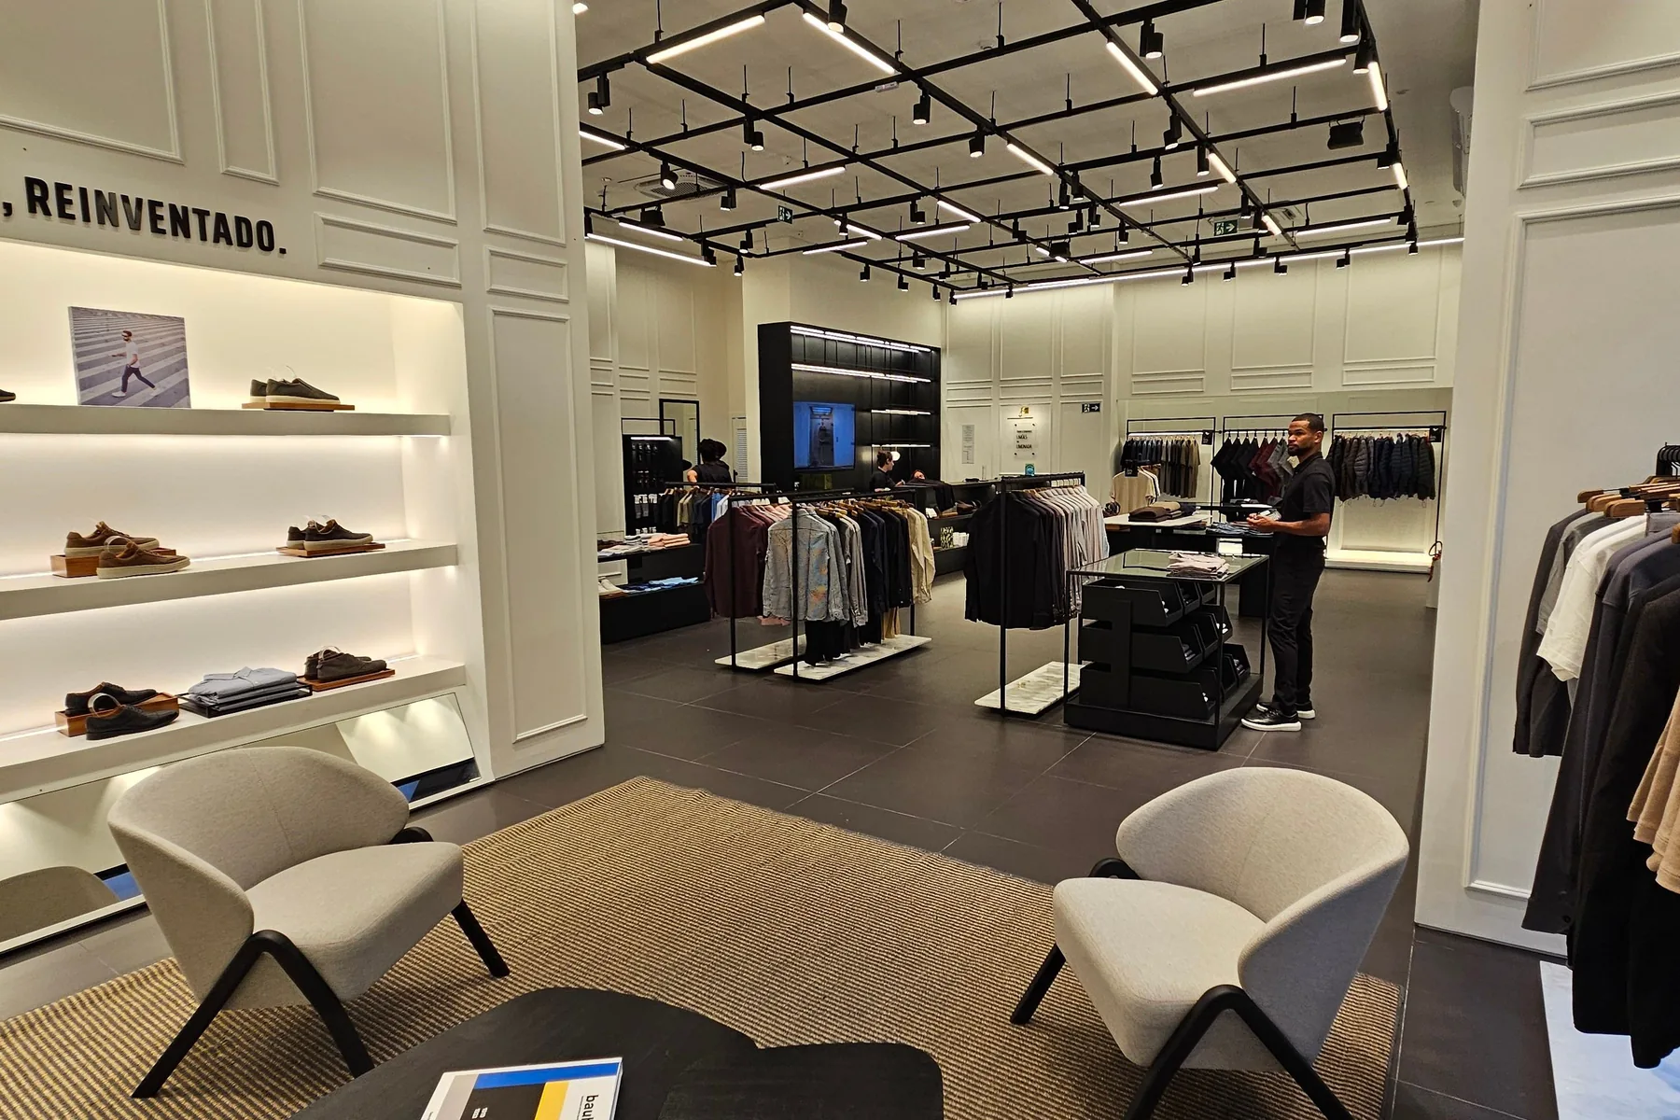
A flexible office combining focused work, meetings and collaboration with a warm professional identity and comfortable all-day lighting.
PROJECT OVERVIEW
The open shell was transformed into a multi-mode workplace without over-partitioning. Meeting rooms and services form a central core, leaving glazed façades to work areas for maximum daylight.
Short collaboration points, touchdown seating and private call rooms reduce pressure on formal meeting rooms. Brand identity is expressed through colour, line and graphics rather than repeated logos.
Acoustics, lighting, power, data, fire systems and HVAC were coordinated in one buildable package, using durable commercial materials selected for easy maintenance.
SCOPE OF WORK
THE PROJECT STORY
A flexible workplace supporting focus, meetings and collaboration with clear identity and acoustic comfort.
Accommodating different teams, maximising daylight and integrating multiple technical systems in one ceiling strategy.
A central service core, daylight-rich work perimeter and warm materials that soften the corporate environment.
Acoustic glazing, commercial flooring, data networks, custom furniture, MEP coordination and supervision through commissioning.
Natural timber, reeded glass, carpet tiles, coated metal, acoustic panels and contract-grade fabrics.
Low-glare linear task lighting with feature lighting in meeting and reception areas.
A more efficient, quieter office offering multiple work settings and a clear but understated brand character.
PROJECT FILM
This video can be replaced or removed from the project editor in WordPress.